
Search results for "Currentness" in Home Design Ideas

 Susan Diana Harris Interior Design
Photo Credit: Scott Hargis
Example of a trendy concrete floor bedroom design in Los Angeles with black walls
Example of a trendy concrete floor bedroom design in Los Angeles with black walls

 LandCurrent Landscape Architects
A very steep slope separated the house from the Willamette River. LandCurrent's expertise in creating grading plans for steep areas and Pistilslandscape craftmanship made this slope into a piece of art.
Design: LandCurrent Contractor: Pistilslandscape Photo: Pistilslandscape

 Deering Design Studio, Inc.
Deering Design Studio, Inc.
Trendy enclosed and formal concrete floor living room photo in Seattle with gray walls, a standard fireplace, a tile fireplace and no tv
Trendy enclosed and formal concrete floor living room photo in Seattle with gray walls, a standard fireplace, a tile fireplace and no tv
Find the right local pro for your project
 User
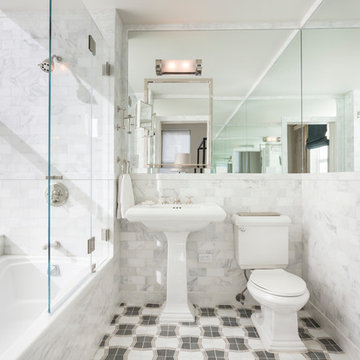
UserInspiration for a timeless master white tile bathroom remodel in New York with a pedestal sink and a two-piece toilet

 Factor Design Build
Many people can’t see beyond the current aesthetics when looking to buy a house, but this innovative couple recognized the good bones of their mid-century style home in Golden’s Applewood neighborhood and were determined to make the necessary updates to create the perfect space for their family.
In order to turn this older residence into a modern home that would meet the family’s current lifestyle, we replaced all the original windows with new, wood-clad black windows. The design of window is a nod to the home’s mid-century roots with modern efficiency and a polished appearance. We also wanted the interior of the home to feel connected to the awe-inspiring outside, so we opened up the main living area with a vaulted ceiling. To add a contemporary but sleek look to the fireplace, we crafted the mantle out of cold rolled steel. The texture of the cold rolled steel conveys a natural aesthetic and pairs nicely with the walnut mantle we built to cap the steel, uniting the design in the kitchen and the built-in entryway.
Everyone at Factor developed rich relationships with this beautiful family while collaborating through the design and build of their freshly renovated, contemporary home. We’re grateful to have the opportunity to work with such amazing people, creating inspired spaces that enhance the quality of their lives.

 Kenowa Builders
Stoffer Photography
Inspiration for a transitional black tile mosaic tile floor and multicolored floor bathroom remodel in Grand Rapids with white cabinets, gray walls, an undermount sink, marble countertops and recessed-panel cabinets
Inspiration for a transitional black tile mosaic tile floor and multicolored floor bathroom remodel in Grand Rapids with white cabinets, gray walls, an undermount sink, marble countertops and recessed-panel cabinets

 MH2G
MH2G Interior Design by Julissa De los Santos and the MH2G Design Team. Photography by Francisco Aguila
Example of a mid-sized trendy master dark wood floor bedroom design in Miami with gray walls
Example of a mid-sized trendy master dark wood floor bedroom design in Miami with gray walls



 Foursquare Builders
Casey Dunn
Inspiration for a large modern open concept medium tone wood floor living room remodel in Austin with white walls, a stone fireplace and a wall-mounted tv
Inspiration for a large modern open concept medium tone wood floor living room remodel in Austin with white walls, a stone fireplace and a wall-mounted tv



 BANDD DESIGN
We infused jewel tones and fun art into this Austin home.
Project designed by Sara Barney’s Austin interior design studio BANDD DESIGN. They serve the entire Austin area and its surrounding towns, with an emphasis on Round Rock, Lake Travis, West Lake Hills, and Tarrytown.
For more about BANDD DESIGN, click here: https://bandddesign.com/
To learn more about this project, click here: https://bandddesign.com/austin-artistic-home/

 Corine Maggio Design
Photo courtesy of Chipper Hatter
Example of a mid-sized classic white tile and subway tile marble floor alcove shower design in San Francisco with white cabinets, white walls, an undermount sink, recessed-panel cabinets, a two-piece toilet and marble countertops
Example of a mid-sized classic white tile and subway tile marble floor alcove shower design in San Francisco with white cabinets, white walls, an undermount sink, recessed-panel cabinets, a two-piece toilet and marble countertops

 Laurel Quint Interior Design
Emily Minton Redfield
Example of a large trendy master green tile and ceramic tile travertine floor bathroom design in Other with an undermount sink, flat-panel cabinets, medium tone wood cabinets, marble countertops, a wall-mount toilet and white walls
Example of a large trendy master green tile and ceramic tile travertine floor bathroom design in Other with an undermount sink, flat-panel cabinets, medium tone wood cabinets, marble countertops, a wall-mount toilet and white walls

 Jibe Design
Inspiration for a mid-sized eclectic formal and enclosed beige floor and light wood floor living room remodel in Philadelphia with green walls, no fireplace and no tv

Sponsored
Columbus, OH

Structural Remodeling
Franklin County's Heavy Timber Specialists | Best of Houzz 2020!

 Adrienne DeRosa
Adrienne DeRosa © 2014 Houzz Inc.
Sharing a pass through with the kitchen. the tv room is flooded with light. Its modest size makes it the coziest area of the house, and because of that it is the couple's favorite wintertime spot. "It's so comfortable to just lay around in," Jennifer says. "You sit down and all of a sudden you're falling asleep."
The Milo Baughman settee is currently Jennifer's favorite piece. A recent birthday gift from Raymond, Jennifer found the tufted leather sofa on Etsy and drove 10 hours across Pennsylvania to pick it up. Always up for a design adventure, "It was well worth it," she says. "It's amazing."
Martini SIde Table, in brass: West Elm
Photo: Adrienne DeRosa © 2014 Houzz

 i4design, LLC
Interior Design by Beth Wangman, i4design
Example of a cottage powder room design in Chicago with furniture-like cabinets, blue cabinets, beige walls and a drop-in sink
Example of a cottage powder room design in Chicago with furniture-like cabinets, blue cabinets, beige walls and a drop-in sink

 Michael Greenberg & Associates
Huge victorian gray three-story wood exterior home idea in New York with a gambrel roof
 Jensen C. Vasil Architect PC
Photo by Jennifer Brown
Living room - scandinavian formal and open concept light wood floor living room idea in New York with gray walls and a standard fireplace
Living room - scandinavian formal and open concept light wood floor living room idea in New York with gray walls and a standard fireplace

 Legacy Construction Northeast LLC
Carol Kurth Architecture, PC and Marie Aiello Design Sutdio, Peter Krupenye Photography
Staircase - large contemporary wooden u-shaped open staircase idea in New York
Staircase - large contemporary wooden u-shaped open staircase idea in New York

 StarMark Cabinetry
The kitchen was created in Lafontaine door style in Maple wood type finished in Marshmallow Cream with inset door in Maple wood type finished with custom stain. The kitchen was created with optional five-piece drawer headers.
The kitchen was designed by Mike McNally of Builders Cabinet Supply and Kristin Petro of Kristin Petro Interiors, Elmhurst IL.


5