
Search results for "Curved ceiling" in Home Design Ideas


 Montpelier Construction L.L.C
Kurt Budliger
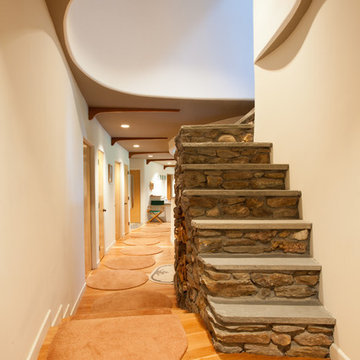
Example of a trendy l-shaped staircase design in Burlington
Example of a trendy l-shaped staircase design in Burlington

 Jennifer Gilmer Kitchen & Bath
Bethesda, Maryland Craftsman Kitchen design by #JGKB
Photography by Bob Narod
http://www.gilmerkitchens.com/
Find the right local pro for your project

 FBC Remodel

The wet bar provides plenty of storage for wine and other barware. Wood floors bring warmth to the space. The domed ceiling over the bar creates drama in the space. ©Finished Basement Company

 Locati Architects
Roger Wade Studio
Inspiration for a rustic u-shaped eat-in kitchen remodel with raised-panel cabinets, dark wood cabinets, wood countertops, multicolored backsplash, mosaic tile backsplash and stainless steel appliances
Inspiration for a rustic u-shaped eat-in kitchen remodel with raised-panel cabinets, dark wood cabinets, wood countertops, multicolored backsplash, mosaic tile backsplash and stainless steel appliances
 Advance Cabinetry MI
Advance Cabinetry MI- Mouser Custom Cabinetry
Inspiration for a rustic walk-out medium tone wood floor basement remodel with gray walls
Inspiration for a rustic walk-out medium tone wood floor basement remodel with gray walls

Staircase - huge mediterranean limestone curved metal railing staircase idea in Dallas with limestone risers

Sponsored
Columbus, OH

Wannemacher Interiors
Customized Award-Winning Interior Design Solutions in Franklin Cnty OH



Living room - large tropical formal and open concept travertine floor living room idea in Miami with beige walls and a ribbon fireplace

 John McClain Design
Custom iron stair rail in a geometric pattern is showcased against custom white floor to ceiling wainscoting along the stairwell. A custom brass table greets you as you enter.
Photo: Stephen Allen


 NEW THEME Inc.
Photo by Alen Lin

Inspiration for a modern kitchen remodel in Los Angeles with an integrated sink, flat-panel cabinets, dark wood cabinets and paneled appliances
Inspiration for a modern kitchen remodel in Los Angeles with an integrated sink, flat-panel cabinets, dark wood cabinets and paneled appliances
 Pacwest Builders LLC
Ross Chandler
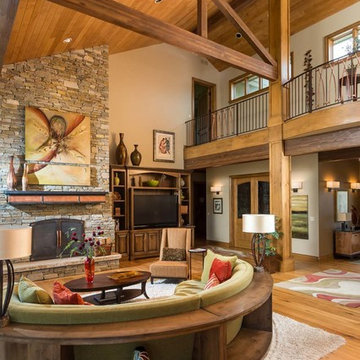
Inspiration for a large rustic open concept medium tone wood floor living room remodel with beige walls, a standard fireplace, a stone fireplace and a media wall
Inspiration for a large rustic open concept medium tone wood floor living room remodel with beige walls, a standard fireplace, a stone fireplace and a media wall


 Mark Dziewulski Architect

Living room - huge modern formal and open concept limestone floor living room idea in San Francisco with beige walls, no fireplace and no tv
 Herlong Architects

Large transitional galley medium tone wood floor kitchen photo in Charleston with shaker cabinets, beige backsplash, stainless steel appliances and an island
 E & S Builders

Example of a large transitional enclosed light wood floor and beige floor family room design in Phoenix with white walls, a standard fireplace and a wall-mounted tv

 MILLER + MILLER Architectural Photography
As you enter Le Grand Rêve the interior of the rotunda greets you in spectacular fashion. The railings of the marble stone staircase are black wrought iron with 24k gold accents and wooden handrails. The wall sconces and Rotunda Chandelier are 24k gold and Quartz crystal. The inside of the Rotunda dome is custom hand made inlaid Venetian Plaster Moulding. A Tiffany glass dome crowns the very top of the rotunda. Incredible.
Miller + Miller Architectural Photography

Sponsored
Columbus, OH

Hope Restoration & General Contracting
Columbus Design-Build, Kitchen & Bath Remodeling, Historic Renovations

 Stonewood, LLC
Inspiration for a coastal dark wood floor and brown floor kitchen remodel in Minneapolis with shaker cabinets, white cabinets, blue backsplash, subway tile backsplash, stainless steel appliances, an island and white countertops


 Patterson and Smith Construction, Inc.
Larry Asam Photography

Family room library - farmhouse enclosed medium tone wood floor family room library idea in Burlington with gray walls and no fireplace
Family room library - farmhouse enclosed medium tone wood floor family room library idea in Burlington with gray walls and no fireplace
3