
Search results for "Curved ceiling" in Home Design Ideas

 JAUREGUI Architecture Interiors Construction
Example of a huge trendy beige floor kitchen design in Houston with flat-panel cabinets, medium tone wood cabinets, green backsplash, two islands and paneled appliances

Find the right local pro for your project

 Villwock Interiors
Mountain style open concept light wood floor living room photo in Milwaukee with beige walls
 McKee & Company

Inspiration for a mid-sized coastal formal and open concept medium tone wood floor living room remodel in Orange County with beige walls, a standard fireplace, a tile fireplace and no tv
 Blueprint Dreams LLC

We built the wall out to make the custom millwork look built-in.
Example of a mid-sized transitional enclosed brown floor, medium tone wood floor and vaulted ceiling living room design in New York with a media wall and gray walls
Example of a mid-sized transitional enclosed brown floor, medium tone wood floor and vaulted ceiling living room design in New York with a media wall and gray walls
 User
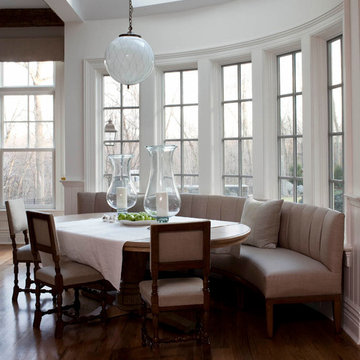
UserKitchen/dining room combo - traditional medium tone wood floor kitchen/dining room combo idea in New York with white walls




 Collaborative Design Group-Architects & Interiors

craft room, sewing and office for the lady of the house.
Inspiration for a rustic built-in desk home office remodel in Houston
Inspiration for a rustic built-in desk home office remodel in Houston
 lauri morrison studio

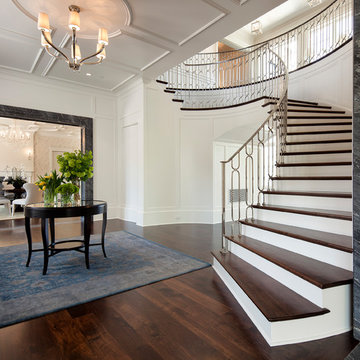
Inspiration for a large timeless wooden curved metal railing staircase remodel in Los Angeles
 C.H. Newton Builders, Inc

Mid-sized beach style back porch photo in Boston with a fire pit and a roof extension
 Mountain + Beach Interiors - Schonewill Int'l

Debra designed this bathroom to be warmer grays and brownish mauve marble to compliment your skin colors. The master shower features a beautiful slab of Onyx that you see upon entry to the room along with a custom stone freestanding bench-body sprays and high end plumbing fixtures. The freestanding Victoria + Albert tub has a stone bench nearby that stores dry towels and make up area for her. The custom cabinetry is figured maple stained a light gray color. The large format warm color porcelain tile has also a concrete look to it. The wood clear stained ceilings add another warm element. custom roll shades and glass surrounding shower. The room features a hidden toilet room with opaque glass walls and marble walls. This all opens to the master hallway and the master closet glass double doors. There are no towel bars in this space only robe hooks to dry towels--keeping it modern and clean of unecessary hardware as the dry towels are kept under the bench.

Sponsored
Columbus, OH

Wannemacher Interiors
Customized Award-Winning Interior Design Solutions in Franklin Cnty OH
 Steinhafels
Designer: Laura Hoffman | Photographer: Sarah Utech

Inspiration for a mid-sized timeless wooden curved mixed material railing staircase remodel in Milwaukee with wooden risers
Inspiration for a mid-sized timeless wooden curved mixed material railing staircase remodel in Milwaukee with wooden risers
 Revision LLC
Spacecrafting

Example of a mid-sized trendy underground carpeted basement design in Minneapolis with gray walls
Example of a mid-sized trendy underground carpeted basement design in Minneapolis with gray walls
 Wolf Corporation
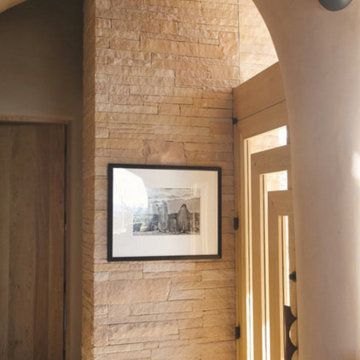
Inspiration for a mid-sized contemporary entryway remodel in Albuquerque with beige walls and a white front door


 Pocci Design Group
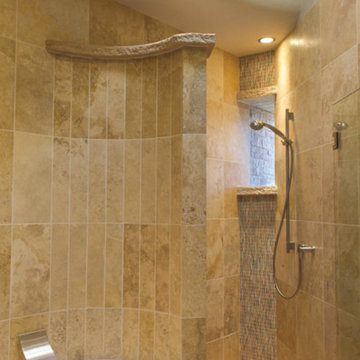

The custom glass shower and mosaic tile enclosure helps both separate and unify the space depending on the mood of its occupants. The space was planned so the husband and wife would have adequate privacy but could meet romantically in the middle. The banks of windows does not interfere and allows in as much natural morning light as possible keeping with the overhang of the roof.
Truly a master bath where body and soul can relax.
 Erik Oldham

Kitchen with honed granite island top, Silestone counter and douglas fir cabinets
Example of a mid-sized trendy l-shaped porcelain tile enclosed kitchen design in Other with flat-panel cabinets, medium tone wood cabinets, green backsplash, paneled appliances, an island, an undermount sink, quartz countertops and glass tile backsplash
Example of a mid-sized trendy l-shaped porcelain tile enclosed kitchen design in Other with flat-panel cabinets, medium tone wood cabinets, green backsplash, paneled appliances, an island, an undermount sink, quartz countertops and glass tile backsplash
 Rigsby Builders Inc.
Picture Perfect House

Inspiration for a timeless u-shaped brown floor home bar remodel in Chicago with raised-panel cabinets and brown cabinets
Inspiration for a timeless u-shaped brown floor home bar remodel in Chicago with raised-panel cabinets and brown cabinets
29