
Search results for "Curved ceiling" in Home Design Ideas
 Harry J Crouse Design Inc

The expansive kitchen features a limestone groin vaulted ceiling, three islands and custom cabinets. Photo by Sam Smeed
Kitchen - traditional l-shaped medium tone wood floor and brown floor kitchen idea in Houston with an undermount sink, recessed-panel cabinets, green cabinets, gray backsplash, black appliances, two islands and beige countertops
Kitchen - traditional l-shaped medium tone wood floor and brown floor kitchen idea in Houston with an undermount sink, recessed-panel cabinets, green cabinets, gray backsplash, black appliances, two islands and beige countertops

 Morgante Wilson Architects


Inspiration for a timeless black floor dining room remodel in Chicago with beige walls
Find the right local pro for your project

 Horizon Pacific Contracting

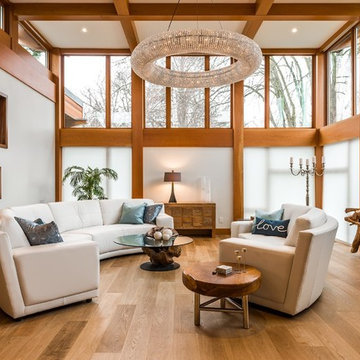
Lots of natural light bathes this west coast living room.
Example of a large trendy open concept medium tone wood floor and brown floor living room design in Vancouver with beige walls, no fireplace and no tv
Example of a large trendy open concept medium tone wood floor and brown floor living room design in Vancouver with beige walls, no fireplace and no tv
 Bridget Ray Interior Design
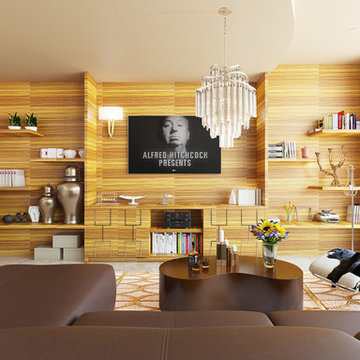
Contemporary living room design. Custom design wall unit and bar/kitchenette. Ceiling has curved detail. Cow hide rug, custom wall mural.
Inspiration for a large contemporary open concept living room remodel in Orlando with white walls, no fireplace and a wall-mounted tv
Inspiration for a large contemporary open concept living room remodel in Orlando with white walls, no fireplace and a wall-mounted tv


Sponsored
Columbus, OH

Hope Restoration & General Contracting
Columbus Design-Build, Kitchen & Bath Remodeling, Historic Renovations


 Dillon Kyle Architects (DKA)
Casey Dunn Photography
Inspiration for a large coastal u-shaped light wood floor kitchen remodel in Houston with an island, white cabinets, marble countertops, stainless steel appliances, open cabinets, a farmhouse sink, white backsplash and wood backsplash
Inspiration for a large coastal u-shaped light wood floor kitchen remodel in Houston with an island, white cabinets, marble countertops, stainless steel appliances, open cabinets, a farmhouse sink, white backsplash and wood backsplash
 Dillon Kyle Architects (DKA)
Casey Dunn Photography
Inspiration for a large coastal l-shaped light wood floor kitchen remodel in Houston with a farmhouse sink, open cabinets, white cabinets, wood countertops, white backsplash, stainless steel appliances, an island and wood backsplash
Inspiration for a large coastal l-shaped light wood floor kitchen remodel in Houston with a farmhouse sink, open cabinets, white cabinets, wood countertops, white backsplash, stainless steel appliances, an island and wood backsplash

 Danes Custom Homes
Danes Custom Homes
Living room - large french country open concept living room idea in Dallas
Living room - large french country open concept living room idea in Dallas

 Lisa Stewart Design
This modern mansion has a grand entrance indeed. To the right is a glorious 3 story stairway with custom iron and glass stair rail. The dining room has dramatic black and gold metallic accents. To the left is a home office, entrance to main level master suite and living area with SW0077 Classic French Gray fireplace wall highlighted with golden glitter hand applied by an artist. Light golden crema marfil stone tile floors, columns and fireplace surround add warmth. The chandelier is surrounded by intricate ceiling details. Just around the corner from the elevator we find the kitchen with large island, eating area and sun room. The SW 7012 Creamy walls and SW 7008 Alabaster trim and ceilings calm the beautiful home.
 zpd+a and roomTEN design

The open staircase connects the family room to the private spaces above. A curving mezzanine sweeps overhead. The wood stair is accented by transparent glass railing panels.
photography by Tyler Mallory tylermallory.com

Sponsored
Columbus, OH

Wannemacher Interiors
Customized Award-Winning Interior Design Solutions in Franklin Cnty OH
 Dillon Kyle Architects (DKA)
Casey Dunn Photography
Entryway - large country light wood floor and beige floor entryway idea in Houston with a glass front door and white walls
Entryway - large country light wood floor and beige floor entryway idea in Houston with a glass front door and white walls
 Dillon Kyle Architects (DKA)
Casey Dunn Photography
Large cottage l-shaped light wood floor kitchen photo in Houston with an island, open cabinets, white cabinets, marble countertops, stainless steel appliances, a farmhouse sink, white backsplash and wood backsplash
Large cottage l-shaped light wood floor kitchen photo in Houston with an island, open cabinets, white cabinets, marble countertops, stainless steel appliances, a farmhouse sink, white backsplash and wood backsplash
 CENTURY CUSTOM HOMES LLC

The kitchen in this DC Ranch custom built home by Century Custom Homes flows into the family room, which features an amazing modern wet bar designed in conjunction with VM Concept Interiors of Scottsdale, AZ.
 User


UserInspiration for a large contemporary open concept limestone floor living room remodel in Vancouver with white walls, a standard fireplace, a stone fireplace and a wall-mounted tv




 Fratantoni Interior Designers
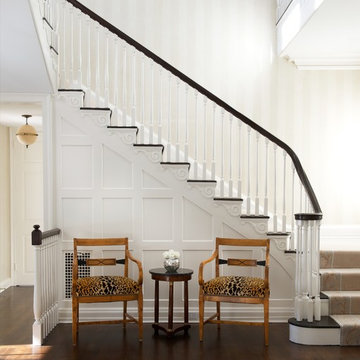
This grand foyer showcases a dramatic curved staircase with ornate iron railing, a statement chandelier, soaring windows, and a striking round entry table, creating an elegant French-inspired entry experience.
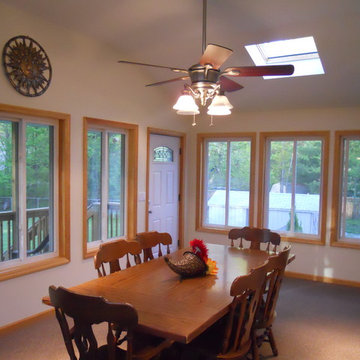
 Ryan Davis Contracting
This three seasons room was converted from the previous deck. The large room has a vaulted ceiling, sliding windows, two skylights, and a ceiling fan. These exterior has a full balcony with a set of steps down to the pool
32