
Search results for "Curved ceiling" in Home Design Ideas
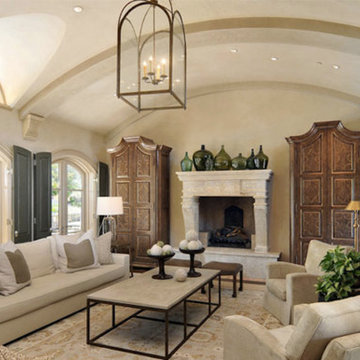
 Stephanie James Interiors
Living room - large traditional formal dark wood floor living room idea in Phoenix with a standard fireplace, no tv and beige walls
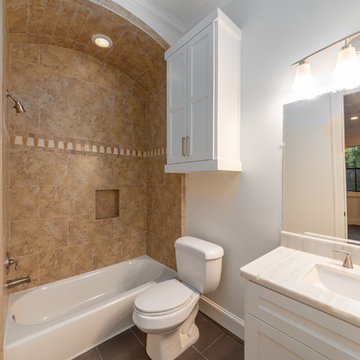
 Tell Projects
Inspiration for a mid-sized transitional kids' brown tile and porcelain tile porcelain tile and gray floor bathroom remodel in Houston with shaker cabinets, white cabinets, a two-piece toilet, white walls, an undermount sink, quartzite countertops and white countertops
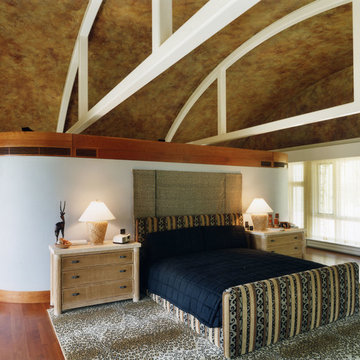
 Ertel Associates Architects
Example of a mid-sized master medium tone wood floor bedroom design in Burlington with white walls
Find the right local pro for your project
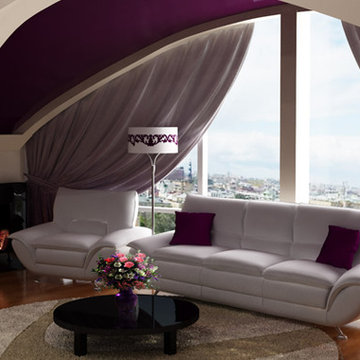
 BEST EUROPEAN CONSTRUCTION
Inspiration for a mid-sized modern formal and enclosed medium tone wood floor and brown floor living room remodel in New York with gray walls, a standard fireplace, a metal fireplace and a wall-mounted tv
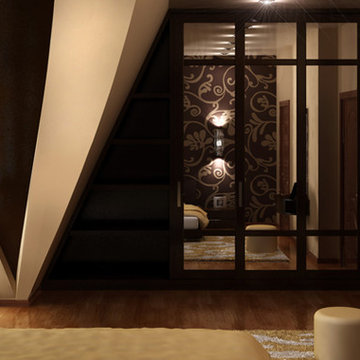 BEST EUROPEAN CONSTRUCTION
Mid-sized minimalist formal and enclosed medium tone wood floor and brown floor living room photo in New York with gray walls, a standard fireplace, a metal fireplace and a wall-mounted tv
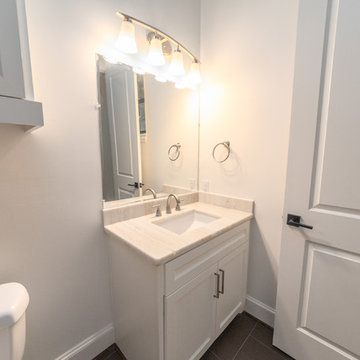 Tell Projects
Inspiration for a mid-sized transitional kids' brown tile and porcelain tile porcelain tile and gray floor bathroom remodel in Houston with shaker cabinets, white cabinets, a two-piece toilet, white walls, an undermount sink, quartzite countertops and white countertops

 Stewart Custom Homes
This is a showcase home by Larry Stewart Custom Homes. We are proud to highlight this Tudor style luxury estate situated in Southlake TX.
Example of a large classic backyard brick patio design in Dallas with a roof extension
Example of a large classic backyard brick patio design in Dallas with a roof extension



Open concept kitchen - large transitional l-shaped dark wood floor and brown floor open concept kitchen idea in Orange County with shaker cabinets, brown backsplash, stainless steel appliances, an island, black cabinets, granite countertops and matchstick tile backsplash

 Polhemus Savery DaSilva
Custom coastal home on Cape Cod by Polhemus Savery DaSilva Architects Builders.
2018 BRICC AWARD (GOLD) //
Scope Of Work: Architecture, Construction //
Living Space: 5,233ft² //
Photography: Brian Vanden Brink //
Kitchen & dining.

 Jennifer Gilmer Kitchen & Bath
Bethesda, Maryland Craftsman Kitchen design by #JGKB
Photography by Bob Narod
http://www.gilmerkitchens.com/

Example of a small beach style freestanding desk porcelain tile home studio design in Boston with yellow walls
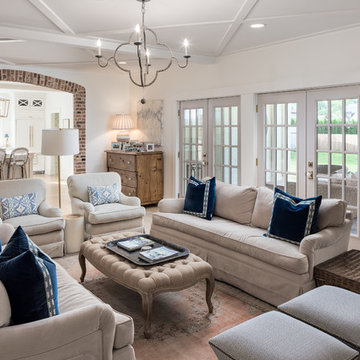
 CDP Architecture, LLC
Example of a large classic enclosed light wood floor and beige floor living room design in Nashville with white walls, a standard fireplace, a brick fireplace and a wall-mounted tv

 Bella Vita Interiors
Mid-sized elegant medium tone wood floor and brown floor enclosed dining room photo in Nashville with white walls and no fireplace


 Cameo Homes Inc.
Master Bedroom. Home built by Cameo Homes Inc. in Tuhaye, Park City, Utah. Park City Showcase of Homes 2013. Utah Home Builder, Cameo Homes Inc. www.cameohomesinc.com. Photos by Phillip K. Erickson.

 R|House Design Build
Bright and open kitchen with industrial lights, large island, stainless appliances and quartz counters.
Large farmhouse u-shaped brown floor and dark wood floor open concept kitchen photo in Minneapolis with a farmhouse sink, white cabinets, quartzite countertops, white backsplash, subway tile backsplash, stainless steel appliances, an island and shaker cabinets
Large farmhouse u-shaped brown floor and dark wood floor open concept kitchen photo in Minneapolis with a farmhouse sink, white cabinets, quartzite countertops, white backsplash, subway tile backsplash, stainless steel appliances, an island and shaker cabinets
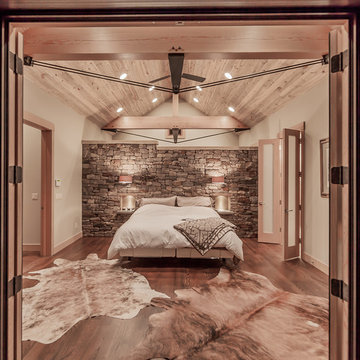
 Light Works Of Steamboat
Example of a mountain style dark wood floor bedroom design in Denver with beige walls
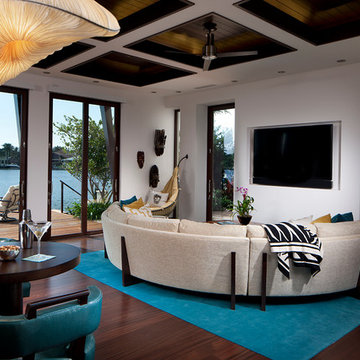
Trendy open concept dark wood floor game room photo in Miami with white walls, no fireplace and a wall-mounted tv

Sponsored
Columbus, OH

Wannemacher Interiors
Customized Award-Winning Interior Design Solutions in Franklin Cnty OH

 Sherman Associates
Photos by: Bob Gothard
Inspiration for a mid-sized coastal master dark wood floor bedroom remodel in Boston with blue walls
Inspiration for a mid-sized coastal master dark wood floor bedroom remodel in Boston with blue walls

 Lifetime Remodeling Systems
For this project, the customer envisioned enhancing their kitchen, creating a seamless connection to the living and dining areas, which had been raised. We presented options for the addition, showcasing designs that married simplicity with elegance. The first options featured straightforward roofing solutions, while the final design embraced the home's curves, incorporating the graceful rounded windows, entryway, and chimney.
We crafted the addition with a stunning barrel ceiling adorned with rich walnut wood paneling and accent lighting, creating an inviting atmosphere. After careful consideration, the clients chose the more intricate design, perfectly complementing their home's aesthetic. To elevate the space, we added a round window and an arched window in the kitchen, enhancing its character.
In the living area, they selected a Nana Wall door, allowing for a harmonious flow between indoors and the outdoor entertainment space. The kitchen showcases exquisite walnut cabinets, accented with white painted cabinets in a sleek shallow shaker style. The 2cm Dekton countertops & backsplash were designed with an island height of 2 1/4 inches, creating a more dynamic space.
As passionate cooks and bakers, the clients chose Wolf and SubZero appliances, panel-ready to harmonize beautifully with their kitchen design. This project turned out breathtakingly, and the clients are overjoyed to possess a kitchen that embodies beauty and functionality, exceeding their dreams and aspirations.
26