
Search results for "Curved ceiling" in Home Design Ideas
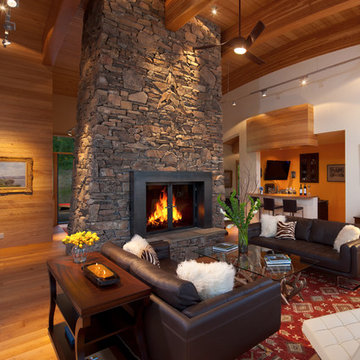
 Cushing Terrell
Living room - contemporary open concept and formal medium tone wood floor living room idea in Other with no tv, white walls, a two-sided fireplace and a stone fireplace
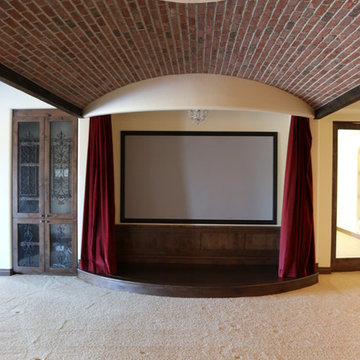
 Copper Homes Limited
Andrew Batson
Example of a large cottage open concept carpeted home theater design in Denver with beige walls and a wall-mounted tv
Example of a large cottage open concept carpeted home theater design in Denver with beige walls and a wall-mounted tv

 Susan Glick Interiors
JJ JETEL & JANET SAMUELS PHOTOGRAPHS
Mid-sized trendy enclosed and formal carpeted and gray floor living room photo in New York with gray walls, no fireplace and no tv
Mid-sized trendy enclosed and formal carpeted and gray floor living room photo in New York with gray walls, no fireplace and no tv
Find the right local pro for your project

 Kitchens By Ambiance
Large trendy u-shaped ceramic tile eat-in kitchen photo in Miami with flat-panel cabinets, white cabinets, stainless steel appliances, an island, quartz countertops, brown backsplash, a double-bowl sink, matchstick tile backsplash and brown countertops

 Gilles Clement Designs
Inspiration for a mid-sized transitional painted curved wood railing staircase remodel in New York with painted risers
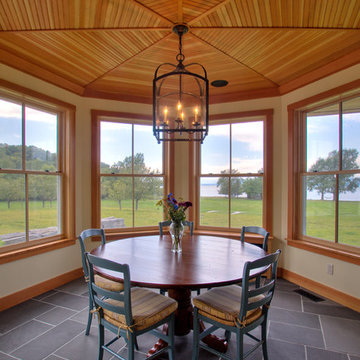
 RAMSAY GOURD ARCHITECTS
This major remodel on Lake Champlain involved removing the roof a simple cape and adding another story, creating a substantial home. The corner turret anchors the building and provides great space for a breakfast room, home office and and artist's studio!

 Ha2 Architecture & Design Inc.
Example of a mid-sized trendy wooden curved open staircase design in Ottawa

Sponsored
Columbus, OH

Wannemacher Interiors
Customized Award-Winning Interior Design Solutions in Franklin Cnty OH

 Mike Van Tassell Architectural Photography
Mike Van Tassell / mikevantassell.com
Staircase - traditional wooden curved wood railing and open staircase idea in New York
Staircase - traditional wooden curved wood railing and open staircase idea in New York



 Kimberley Kay Interiors
Kitchen Island- new light fixtures + counter tops and painted cabinets white. Stained hardwood floors dark for high contrast.
Kitchen - large mediterranean l-shaped dark wood floor and brown floor kitchen idea in Phoenix with a single-bowl sink, raised-panel cabinets, white cabinets, quartz countertops, white backsplash, stone slab backsplash, stainless steel appliances, an island and white countertops
Kitchen - large mediterranean l-shaped dark wood floor and brown floor kitchen idea in Phoenix with a single-bowl sink, raised-panel cabinets, white cabinets, quartz countertops, white backsplash, stone slab backsplash, stainless steel appliances, an island and white countertops

 Professional Design Consultants
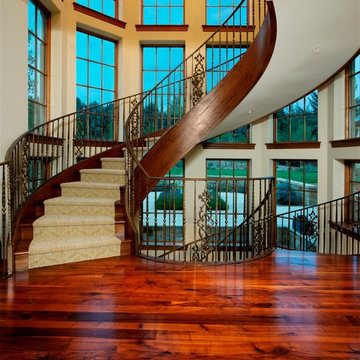
Example of a tuscan wooden metal railing staircase design in Other with tile risers

Living room - large tropical formal and open concept travertine floor living room idea in Miami with beige walls and a ribbon fireplace

 Porter Construction
Inspiration for a timeless medium tone wood floor entryway remodel in Philadelphia with beige walls and a glass front door

Sponsored
Fredericksburg, OH

High Point Cabinets
Columbus' Experienced Custom Cabinet Builder | 4x Best of Houzz Winner


 Synonymous
An outdated 1920's kitchen in Bayside Queens was turned into a refreshed, classic and timeless space that utilized the very limited space to its maximum capacity. The cabinets were once outdated and a dark brown that made the space look even smaller. Now, they are a bright white, accompanied by white subway tile, a light quartzite countertop and brushed brass hardware throughout. What made all the difference was the use of the dark porcelain floors as a great contrast to all the white. We were also diligent to keep the hold extractor a clear glass and stainless steel.
 River Birch Construction

Example of a huge trendy open concept marble floor and white floor family room library design in Miami with white walls and a wall-mounted tv

 Mary Cook
Taylor Photo
Inspiration for a transitional dark wood floor and brown floor dining room remodel in Chicago with beige walls
Inspiration for a transitional dark wood floor and brown floor dining room remodel in Chicago with beige walls

Sponsored
Columbus, OH
Wannemacher Interiors
Customized Award-Winning Interior Design Solutions in Franklin Cnty OH

 Primrose Homes Inc.
Inspiration for a rustic l-shaped medium tone wood floor open concept kitchen remodel in Other with a farmhouse sink, raised-panel cabinets, medium tone wood cabinets and an island


 Summer Thornton Design, Inc
Inspiration for a large timeless l-shaped dark wood floor and brown floor open concept kitchen remodel in Chicago with white cabinets, white backsplash, subway tile backsplash, black appliances, an island, white countertops, recessed-panel cabinets and marble countertops
30