
Search results for "Curved ceiling" in Home Design Ideas
 Ryan Davis Contracting
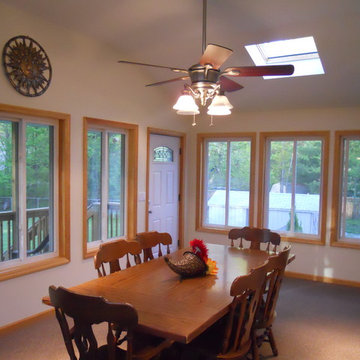
This three seasons room was converted from the previous deck. The large room has a vaulted ceiling, sliding windows, two skylights, and a ceiling fan. These exterior has a full balcony with a set of steps down to the pool
 ML Design

Inspiration for a large contemporary l-shaped medium tone wood floor, brown floor, exposed beam and vaulted ceiling eat-in kitchen remodel in Charleston with flat-panel cabinets, white cabinets, stainless steel appliances, an island, white countertops, gray backsplash, quartzite countertops, porcelain backsplash and a farmhouse sink
 John Kraemer & Sons
Builder: John Kraemer & Sons | Design: Rauscher & Associates | Landscape Design: Coen + Partners | Photography: Landmark Photography
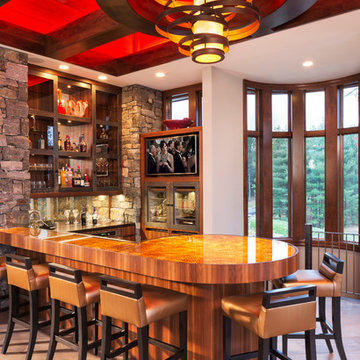
Seated home bar - huge contemporary ceramic tile seated home bar idea in Minneapolis with open cabinets and dark wood cabinets
Seated home bar - huge contemporary ceramic tile seated home bar idea in Minneapolis with open cabinets and dark wood cabinets
Find the right local pro for your project
 Alexander Enterprises Constr. & Dev. Company, Inc.
Mark Boisclair Photography

Family room - huge contemporary open concept family room idea in Phoenix with a corner fireplace, a stone fireplace and a media wall
Family room - huge contemporary open concept family room idea in Phoenix with a corner fireplace, a stone fireplace and a media wall
 Wyrick Residential Design

Example of a large tuscan u-shaped terra-cotta tile and orange floor open concept kitchen design in Houston with a farmhouse sink, recessed-panel cabinets, dark wood cabinets, multicolored backsplash, stainless steel appliances, an island, granite countertops and mosaic tile backsplash
 Gayle Berkey Architects
Ron Ruscio Photographer


Tuscan wooden curved staircase photo in Denver with wooden risers
Tuscan wooden curved staircase photo in Denver with wooden risers
 Brooks Custom Homes

Family room - mid-sized traditional open concept dark wood floor family room idea in Dallas with white walls, a standard fireplace, a wall-mounted tv and a stone fireplace

Sponsored
Columbus, OH

Structural Remodeling
Franklin County's Heavy Timber Specialists | Best of Houzz 2020!


 Risinger Homes
Casey Dunn
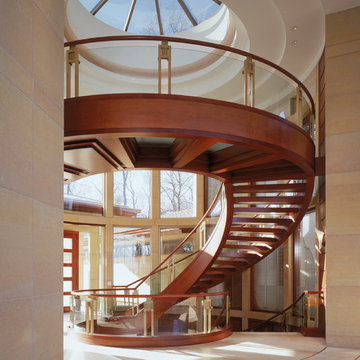

Inspiration for a large modern wooden curved open staircase remodel in Austin
Inspiration for a large modern wooden curved open staircase remodel in Austin
 Joseph Stanford Photography
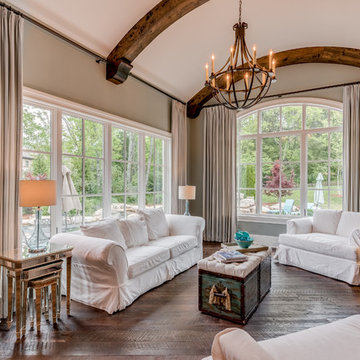
Example of a tuscan enclosed dark wood floor and brown floor living room design in Other with beige walls
 Planning and Building, Inc

Large trendy l-shaped cement tile floor and beige floor open concept kitchen photo in Miami with an undermount sink, flat-panel cabinets, dark wood cabinets, multicolored backsplash, stainless steel appliances, quartz countertops, ceramic backsplash and two islands
 Kotzen Interiors, LLP
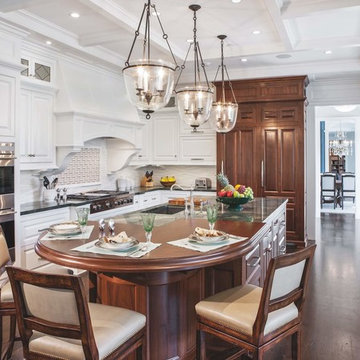
Enclosed kitchen - large traditional dark wood floor and brown floor enclosed kitchen idea with raised-panel cabinets, white cabinets, ceramic backsplash, stainless steel appliances and an island


 Clar Construction
Builder: Clar Construction
Architect: Don Welch
Photo: Susan Teare

Example of a large trendy medium tone wood floor home office library design in Burlington with white walls
Example of a large trendy medium tone wood floor home office library design in Burlington with white walls
 Centre Sky Architecture Ltd
Custom Traditional Kitchen
Photos by Eric Lucero

Example of a mid-sized arts and crafts u-shaped brown floor eat-in kitchen design in Denver with green cabinets, granite countertops, an island, beige backsplash, paneled appliances and multicolored countertops
Example of a mid-sized arts and crafts u-shaped brown floor eat-in kitchen design in Denver with green cabinets, granite countertops, an island, beige backsplash, paneled appliances and multicolored countertops
 Lux Pad Interiors

Great room - small contemporary light wood floor and gray floor great room idea in New York with no fireplace and beige walls




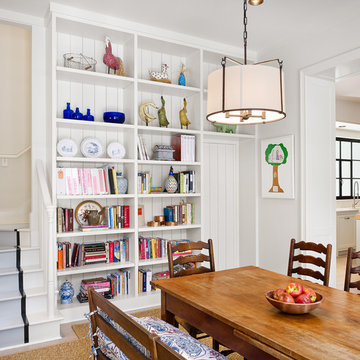
 Dillon Kyle Architects (DKA)
Casey Dunn Photography
Example of a country enclosed dining room design in Houston with white walls
Example of a country enclosed dining room design in Houston with white walls

 Denise Ward
The Stack Stone was carried into the Seating and Outdoor Kitchen Area, warm wood tones on the Ceiling, Hood and Cabinetry create an inviting setting for all that enter

 Mountain + Beach Interiors - Schonewill Int'l
Debra designed this bathroom to be warmer grays and brownish mauve marble to compliment your skin colors. The master shower features a beautiful slab of Onyx that you see upon entry to the room along with a custom stone freestanding bench-body sprays and high end plumbing fixtures. The freestanding Victoria + Albert tub has a stone bench nearby that stores dry towels and make up area for her. The custom cabinetry is figured maple stained a light gray color. The large format warm color porcelain tile has also a concrete look to it. The wood clear stained ceilings add another warm element. custom roll shades and glass surrounding shower. The room features a hidden toilet room with opaque glass walls and marble walls. This all opens to the master hallway and the master closet glass double doors. There are no towel bars in this space only robe hooks to dry towels--keeping it modern and clean of unecessary hardware as the dry towels are kept under the bench.
33