
Search results for "Curved ceiling" in Home Design Ideas
 Simply Home Decorating
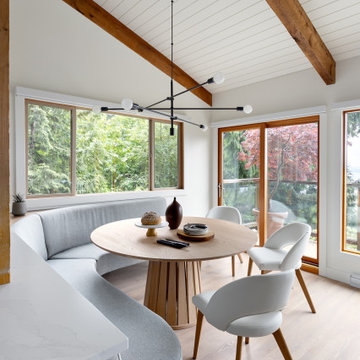
The new owners of this 1974 Post and Beam home originally contacted us for help furnishing their main floor living spaces. But it wasn’t long before these delightfully open minded clients agreed to a much larger project, including a full kitchen renovation. They were looking to personalize their “forever home,” a place where they looked forward to spending time together entertaining friends and family.
In a bold move, we proposed teal cabinetry that tied in beautifully with their ocean and mountain views and suggested covering the original cedar plank ceilings with white shiplap to allow for improved lighting in the ceilings. We also added a full height panelled wall creating a proper front entrance and closing off part of the kitchen while still keeping the space open for entertaining. Finally, we curated a selection of custom designed wood and upholstered furniture for their open concept living spaces and moody home theatre room beyond.
This project is a Top 5 Finalist for Western Living Magazine's 2021 Home of the Year.
 John Kraemer & Sons

Builder: John Kraemer & Sons | Architecture: Murphy & Co. Design | Interiors: Engler Studio | Photography: Corey Gaffer
Large beach style wooden curved mixed material railing staircase photo in Minneapolis with wooden risers
Large beach style wooden curved mixed material railing staircase photo in Minneapolis with wooden risers
 WECSELMAN DESIGN
Deborah Wecselman Design, Inc
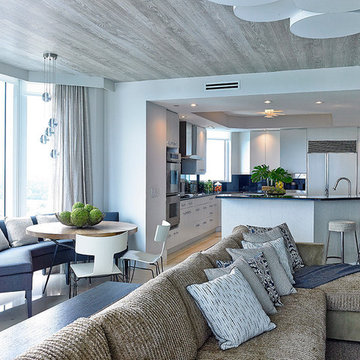
Large trendy l-shaped light wood floor open concept kitchen photo in Miami with flat-panel cabinets, white cabinets, blue backsplash, paneled appliances and an island
Large trendy l-shaped light wood floor open concept kitchen photo in Miami with flat-panel cabinets, white cabinets, blue backsplash, paneled appliances and an island
Find the right local pro for your project
 Helliwell + Smith | Blue Sky Architecture
Photo by Gillean Proctor

Hallway - contemporary terra-cotta tile hallway idea in Vancouver with white walls
Hallway - contemporary terra-cotta tile hallway idea in Vancouver with white walls
 Cummings Architecture + Interiors
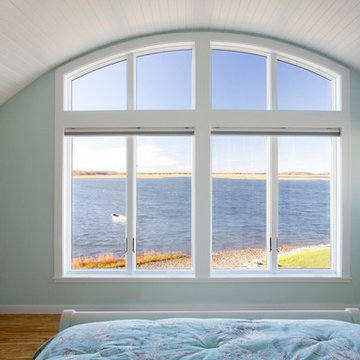
Situated along Eagle River, looking across to the mouth of the Ipswich Harbor, this was clearly a little cape house that was married to the sea. The owners were inquiring about adding a simple shed dormer to provide additional exposure to the stunning water view, but they were also interested in what Mathew would design if this beach cottage were his.
Inspired by the waves that came ashore mere feet from the little house, Mathew took up a fat marker and sketched a sweeping, S-shape dormer on the waterside of the building. He then described how the dormer would be designed in the shape of an ocean wave. “This way,” he explained, “you will not only be able to see the ocean from your new master bedroom, you’ll also be able to experience that view from a space that actually reflects the spirit of the waves.”
Mathew and his team designed the master suite and study using a subtle combination of contemporary and traditional, beach-house elements. The result was a completely unique and one-of-a-kind space inside and out. Transparencies are built into the design via features like gently curved glass that reflects the water and the arched interior window separating the bedroom and bath. On the exterior, the curved dormer on the street side echoes these rounded shapes and lines to create continuity throughout. The sense of movement is accentuated by the continuous, V-groove boarded ceiling that runs from one ocean-shaped dormer through to the opposite side of the house.
The bedroom features a cozy sitting area with built in storage and a porthole window to look out onto the rowboats in the harbor. A bathroom and closet were combined into a single room in a modern design that doesn't sacrifice any style or space and provides highly efficient functionality. A striking barn door made of glass with industrial hardware divides the two zones of the master suite. The custom, built-in maple cabinetry of the closets provides a textural counterpoint to the unique glass shower that incorporates sea stones and an ocean wave motif accent tile.
With this spectacular design vision, the owners are now able to enjoy their stunning view from a bright and spacious interior that brings the natural elements of the beach into the home.
Photo by Eric Roth



 Jay Hodgins Design
Erik Rotter

Trendy open concept carpeted and beige floor living room photo in Toronto with gray walls, a ribbon fireplace and no tv
Trendy open concept carpeted and beige floor living room photo in Toronto with gray walls, a ribbon fireplace and no tv

 Aleck Wilson Architects
Matthew Millman Photography http://www.matthewmillman.com/
Living room - large traditional formal and enclosed light wood floor and beige floor living room idea in San Francisco with beige walls, no fireplace and no tv
Living room - large traditional formal and enclosed light wood floor and beige floor living room idea in San Francisco with beige walls, no fireplace and no tv
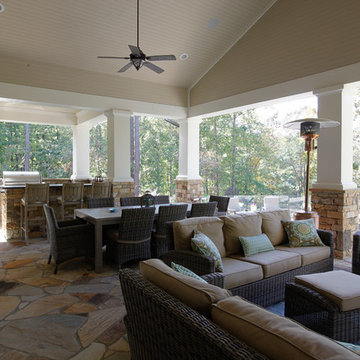
 Norwood Architects
Pool, Hot tub, and infiniti edge pool and covered living space
Patio - craftsman patio idea in Atlanta
Patio - craftsman patio idea in Atlanta

 Keystone Cabinetry Inc. Since 1984
JULIAN SAHAGUN DESIGNER,CREATOR AND BUILDER OF ALL INTERIOR WOODWORKING,CABINETRY,FINISH CARPENTRY,FLOORING AND STONE WORK. FOR INFO. CONTACT JULIAN AT 818 565 3330
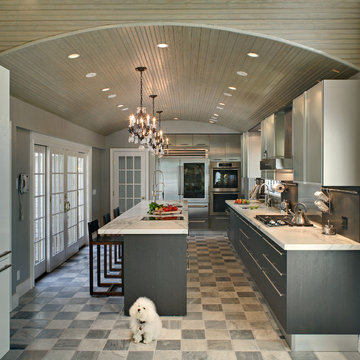
 Townhouse Kitchens, Inc
Custom Kitchen Design - Contemporary kosher black and white cabinetry with opaque glass doors
Inspiration for a huge contemporary u-shaped eat-in kitchen remodel in New York with an island, an undermount sink, gray backsplash, paneled appliances and gray cabinets
Inspiration for a huge contemporary u-shaped eat-in kitchen remodel in New York with an island, an undermount sink, gray backsplash, paneled appliances and gray cabinets
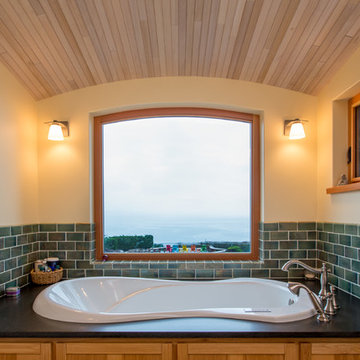
 Paul Keim Design / Dove Creek Design
tub with curved wood ceiling
Example of a mountain style bathroom design in Vancouver
Example of a mountain style bathroom design in Vancouver

Sponsored
Plain City, OH

Kuhns Contracting, Inc.
Central Ohio's Trusted Home Remodeler Specializing in Kitchens & Baths
 Landmark Custom Builder & Remodeling, LLC

Example of a tuscan gray floor dining room design in Orlando with gray walls
 Dillard-Jones Builders
Inspiro 8

Large mountain style back porch photo in Other with decking, a roof extension and a fire pit
Large mountain style back porch photo in Other with decking, a roof extension and a fire pit
 Sarah Barnard Design LLC
Steven Dewall

Example of a large classic carpeted curved staircase design in Los Angeles with carpeted risers
Example of a large classic carpeted curved staircase design in Los Angeles with carpeted risers
 Distinctive Remodeling, LLC
New View Photography

Inspiration for a mid-sized rustic loft-style dark wood floor and brown floor family room remodel in Raleigh with a bar, gray walls, a wall-mounted tv and no fireplace
Inspiration for a mid-sized rustic loft-style dark wood floor and brown floor family room remodel in Raleigh with a bar, gray walls, a wall-mounted tv and no fireplace


 Boswell Construction

Inspiration for a mid-sized contemporary enclosed and formal medium tone wood floor and brown floor living room remodel in Los Angeles with gray walls, a ribbon fireplace, a stone fireplace and no tv
 Ward+Blake Architects

Curving corridor with stone walls and dark wood floor in a home built in Wilson, Wyoming by Ward+Blake Architects
Photo Credit: Paul Warchol
Hallway - large contemporary dark wood floor hallway idea in Other
Hallway - large contemporary dark wood floor hallway idea in Other
 User

UserExample of a large minimalist wooden curved metal railing staircase design in San Francisco with wooden risers
56