
Search results for "Curved ceiling" in Home Design Ideas
 EBCON Corporation
Kitchen & Interior Renovation
Build: EBCON Corporation
Design: Tineke Triggs - Artistic Designs for Living
Photography: Paul Dyer Photography
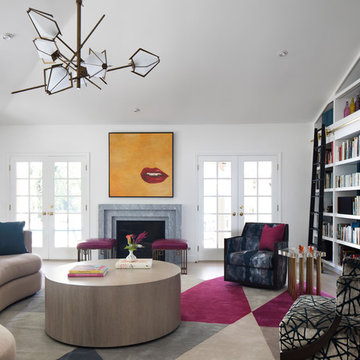
Transitional medium tone wood floor and brown floor living room photo in San Francisco with white walls, a standard fireplace, a stone fireplace and a media wall
Transitional medium tone wood floor and brown floor living room photo in San Francisco with white walls, a standard fireplace, a stone fireplace and a media wall
 The Holland Companies
Photographed by Kimberly Hallen

Inspiration for a rustic wine cellar remodel in Boston
Inspiration for a rustic wine cellar remodel in Boston
 Carl Mattison Design

The front porch had not been used for 40 years. Now, it can be used daily for dining and more!

Transitional porch photo in Atlanta
Transitional porch photo in Atlanta
Find the right local pro for your project


 THE KING'S MASONS
A Huge Facelift for the facade of this home! TKM covered the existing porch in stone, designed and installed the formal portico (notice the beautiful columns and curved ceiling) and the drylaid patterned bluestone walkway
 L. Lumpkins Architect, Inc.

Wine Cellar
Example of a mid-sized classic terra-cotta tile wine cellar design in Dallas
Example of a mid-sized classic terra-cotta tile wine cellar design in Dallas


Sponsored
Delaware, OH

Buckeye Basements, Inc.
Central Ohio's Basement Finishing ExpertsBest Of Houzz '13-'21
 RKD Architects, Inc

Master Bedroom with sloping and curving window wall.
Photo: David Marlow
Large trendy master concrete floor and gray floor bedroom photo in Salt Lake City with a ribbon fireplace and brown walls
Large trendy master concrete floor and gray floor bedroom photo in Salt Lake City with a ribbon fireplace and brown walls
 Onshore Construction & Development, Inc.
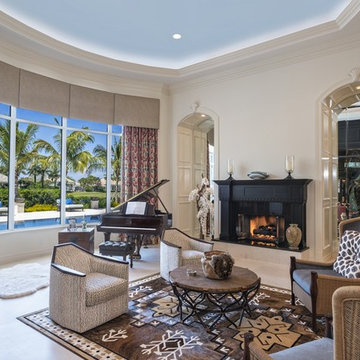
Tuscan beige floor living room photo in Miami with a music area, beige walls, a standard fireplace and no tv
 W Design Interiors
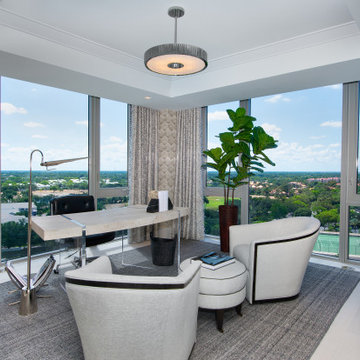
Inspiration for a coastal freestanding desk light wood floor home office remodel in Miami
 Carnival Custom Painting
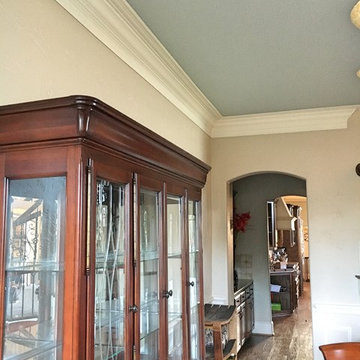
Clark Pittman - Carnival Custom Painting
Walls are Benjamin Moore AF-95 Hush in Ultra Spec eg-shel
Ceiling is Benjamin Moore 1570 Gray Wisp in Ultra Spec flat
 Grace Blu Interior Design
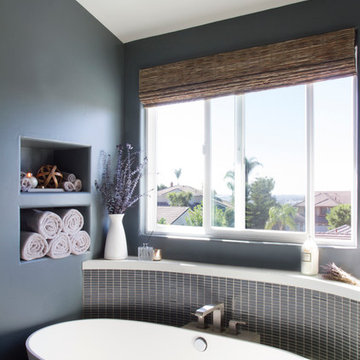
Bathroom - contemporary blue tile and mosaic tile bathroom idea in Orange County with blue walls, an integrated sink and a one-piece toilet


Sponsored
Columbus, OH

Hope Restoration & General Contracting
Columbus Design-Build, Kitchen & Bath Remodeling, Historic Renovations
 Maraya Interior Design
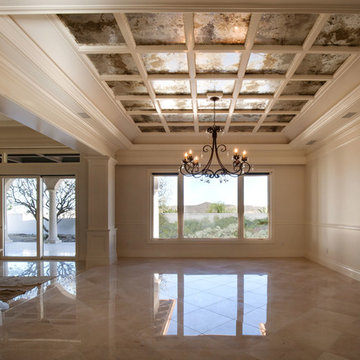
Luxurious modern take on a traditional white Italian villa. An entry with a silver domed ceiling, painted moldings in patterns on the walls and mosaic marble flooring create a luxe foyer. Into the formal living room, cool polished Crema Marfil marble tiles contrast with honed carved limestone fireplaces throughout the home, including the outdoor loggia. Ceilings are coffered with white painted
crown moldings and beams, or planked, and the dining room has a mirrored ceiling. Bathrooms are white marble tiles and counters, with dark rich wood stains or white painted. The hallway leading into the master bedroom is designed with barrel vaulted ceilings and arched paneled wood stained doors. The master bath and vestibule floor is covered with a carpet of patterned mosaic marbles, and the interior doors to the large walk in master closets are made with leaded glass to let in the light. The master bedroom has dark walnut planked flooring, and a white painted fireplace surround with a white marble hearth.
The kitchen features white marbles and white ceramic tile backsplash, white painted cabinetry and a dark stained island with carved molding legs. Next to the kitchen, the bar in the family room has terra cotta colored marble on the backsplash and counter over dark walnut cabinets. Wrought iron staircase leading to the more modern media/family room upstairs.
Project Location: North Ranch, Westlake, California. Remodel designed by Maraya Interior Design. From their beautiful resort town of Ojai, they serve clients in Montecito, Hope Ranch, Malibu, Westlake and Calabasas, across the tri-county areas of Santa Barbara, Ventura and Los Angeles, south to Hidden Hills- north through Solvang and more.
ArcDesign Architects



 White Sands Coastal Development
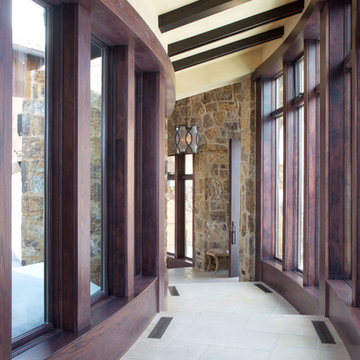
This 5,200-square foot modern farmhouse is located on Manhattan Beach’s Fourth Street, which leads directly to the ocean. A raw stone facade and custom-built Dutch front-door greets guests, and customized millwork can be found throughout the home. The exposed beams, wooden furnishings, rustic-chic lighting, and soothing palette are inspired by Scandinavian farmhouses and breezy coastal living. The home’s understated elegance privileges comfort and vertical space. To this end, the 5-bed, 7-bath (counting halves) home has a 4-stop elevator and a basement theater with tiered seating and 13-foot ceilings. A third story porch is separated from the upstairs living area by a glass wall that disappears as desired, and its stone fireplace ensures that this panoramic ocean view can be enjoyed year-round.
This house is full of gorgeous materials, including a kitchen backsplash of Calacatta marble, mined from the Apuan mountains of Italy, and countertops of polished porcelain. The curved antique French limestone fireplace in the living room is a true statement piece, and the basement includes a temperature-controlled glass room-within-a-room for an aesthetic but functional take on wine storage. The takeaway? Efficiency and beauty are two sides of the same coin.

Sponsored
Columbus, OH

Wannemacher Interiors
Customized Award-Winning Interior Design Solutions in Franklin Cnty OH
 Iliana Moore Interiors / Columbine Antiques
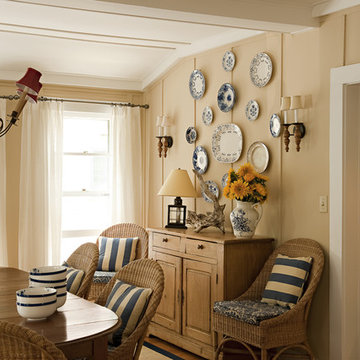
Mid-sized beach style medium tone wood floor enclosed dining room photo in New York with beige walls
 Cummings Architecture + Interiors
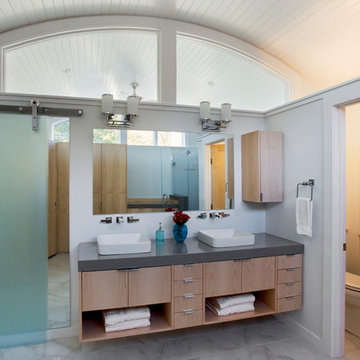
Situated along Eagle River, looking across to the mouth of the Ipswich Harbor, this was clearly a little cape house that was married to the sea. The owners were inquiring about adding a simple shed dormer to provide additional exposure to the stunning water view, but they were also interested in what Mathew would design if this beach cottage were his.
Inspired by the waves that came ashore mere feet from the little house, Mathew took up a fat marker and sketched a sweeping, S-shape dormer on the waterside of the building. He then described how the dormer would be designed in the shape of an ocean wave. “This way,” he explained, “you will not only be able to see the ocean from your new master bedroom, you’ll also be able to experience that view from a space that actually reflects the spirit of the waves.”
Mathew and his team designed the master suite and study using a subtle combination of contemporary and traditional, beach-house elements. The result was a completely unique and one-of-a-kind space inside and out. Transparencies are built into the design via features like gently curved glass that reflects the water and the arched interior window separating the bedroom and bath. On the exterior, the curved dormer on the street side echoes these rounded shapes and lines to create continuity throughout. The sense of movement is accentuated by the continuous, V-groove boarded ceiling that runs from one ocean-shaped dormer through to the opposite side of the house.
The bedroom features a cozy sitting area with built in storage and a porthole window to look out onto the rowboats in the harbor. A bathroom and closet were combined into a single room in a modern design that doesn't sacrifice any style or space and provides highly efficient functionality. A striking barn door made of glass with industrial hardware divides the two zones of the master suite. The custom, built-in maple cabinetry of the closets provides a textural counterpoint to the unique glass shower that incorporates sea stones and an ocean wave motif accent tile.
With this spectacular design vision, the owners are now able to enjoy their stunning view from a bright and spacious interior that brings the natural elements of the beach into the home.
Photo by Eric Roth
 Bouton and Foley Interiors

The seating nooks used throughout the house are inspired by similar designs found on a trip with the client, in 14th century French churches.
Mid-sized mountain style light wood floor hallway photo in Phoenix with beige walls
Mid-sized mountain style light wood floor hallway photo in Phoenix with beige walls
57