
Search results for "Curved ceiling" in Home Design Ideas

 Design Barbarians Architects
Example of a small tuscan light wood floor kitchen/dining room combo design in Phoenix with beige walls and no fireplace

 Colorado Cabinetry
Kitchen Design by Cabinets by Design LLC
http://www.houzz.com/pro/cabinetsbydesigniowa
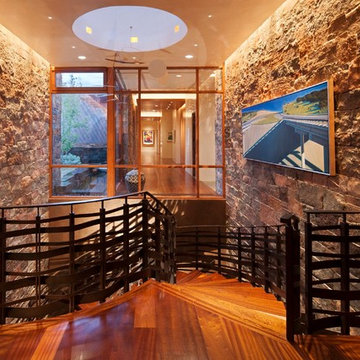
 Overland Partners Architecture + Urban Design
Copyright © 2009 Robert Reck. All Rights Reserved.

Large southwest wooden curved metal railing staircase photo in Albuquerque with wooden risers
Large southwest wooden curved metal railing staircase photo in Albuquerque with wooden risers
Find the right local pro for your project

 Samuel Design Group
Daniel Nadelbach
Inspiration for a large southwestern master bedroom remodel in Albuquerque with beige walls and a corner fireplace
Inspiration for a large southwestern master bedroom remodel in Albuquerque with beige walls and a corner fireplace

 Pagliaro Bartels Sajda Architects
Inspiration for a mid-sized coastal l-shaped medium tone wood floor eat-in kitchen remodel in New York with a farmhouse sink, glass-front cabinets, white cabinets, white backsplash, stainless steel appliances, marble countertops and marble backsplash
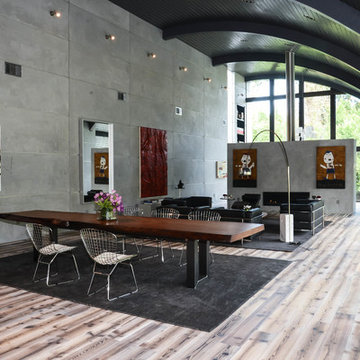
 Madeval
Example of a large trendy open concept medium tone wood floor living room design in Houston with gray walls, a ribbon fireplace and a concrete fireplace
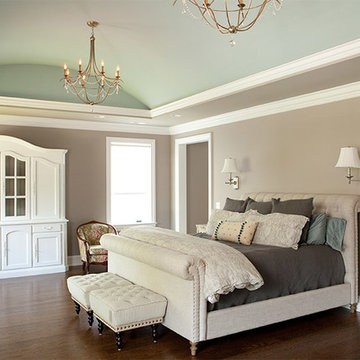
 Michelle's Interiors
The painted, vaulted ceiling draws eyes up to the pair of delicately traditional chandeliers.
--Photo by Jeff Mateer
Elegant master brown floor bedroom photo in Chicago
Elegant master brown floor bedroom photo in Chicago

Sponsored
Columbus, OH

Hope Restoration & General Contracting
Columbus Design-Build, Kitchen & Bath Remodeling, Historic Renovations

 JPStyles

Inspiration for a mid-sized transitional medium tone wood floor and brown floor entryway remodel in Baltimore with beige walls
 Charles Clayton Construction Inc
Cuccuiaioni Photography

Large island style medium tone wood floor great room photo in Orlando with yellow walls and no fireplace
Large island style medium tone wood floor great room photo in Orlando with yellow walls and no fireplace

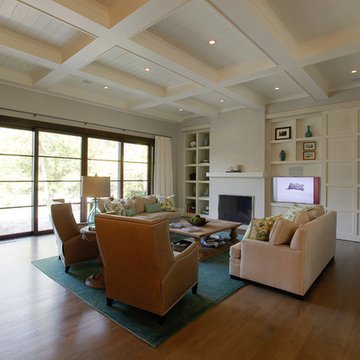
 Norwood Architects
Living Room with Luxury style
Example of a transitional living room design in Atlanta
Example of a transitional living room design in Atlanta

 Carrick Custom Home Design
Rebecca Westover
Large elegant u-shaped light wood floor and beige floor open concept kitchen photo in Salt Lake City with shaker cabinets, white cabinets, beige backsplash, an island, black countertops, a farmhouse sink, quartz countertops and stainless steel appliances
Large elegant u-shaped light wood floor and beige floor open concept kitchen photo in Salt Lake City with shaker cabinets, white cabinets, beige backsplash, an island, black countertops, a farmhouse sink, quartz countertops and stainless steel appliances

Sponsored
Columbus, OH

Snider & Metcalf Interior Design, LTD
Leading Interior Designers in Columbus, Ohio & Ponte Vedra, Florida

 Timeless Interiors selling Rutt Quality Cabinetry
Kasinger-Mastel
Large mountain style u-shaped open concept kitchen photo in Other with shaker cabinets, light wood cabinets, beige backsplash, subway tile backsplash, paneled appliances, granite countertops and an island
Large mountain style u-shaped open concept kitchen photo in Other with shaker cabinets, light wood cabinets, beige backsplash, subway tile backsplash, paneled appliances, granite countertops and an island

 Design Lifestyles, LLC
Michael Hunter Photography
Kitchen/dining room combo - mid-sized transitional dark wood floor and brown floor kitchen/dining room combo idea in Dallas with blue walls
Kitchen/dining room combo - mid-sized transitional dark wood floor and brown floor kitchen/dining room combo idea in Dallas with blue walls

 Mosaic Architects Boulder
Transitional medium tone wood floor, brown floor and vaulted ceiling bedroom photo in Denver with gray walls


Sponsored
Columbus, OH

Structural Remodeling
Franklin County's Heavy Timber Specialists | Best of Houzz 2020!
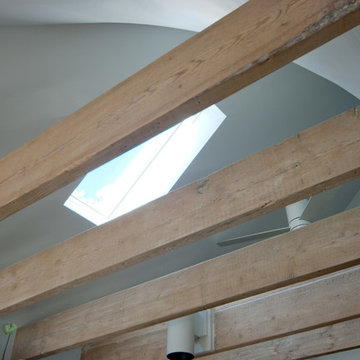
 Reverse Architecture
Original wood beams were exposed above the kitchen. We removed the ceiling and sculpted a new curved plaster surface in the rafter space under the corner of the hipped roof. Multiple skylights allow light to wash across the curved ceiling and filter down to the kitchen through the exposed beams.
Photo byCarl Solander

 AOME Architects
Photography by Mike Jensen
Mid-sized transitional l-shaped light wood floor and brown floor open concept kitchen photo in Seattle with an undermount sink, stainless steel appliances, an island, flat-panel cabinets, dark wood cabinets, quartz countertops, beige backsplash and glass tile backsplash
Mid-sized transitional l-shaped light wood floor and brown floor open concept kitchen photo in Seattle with an undermount sink, stainless steel appliances, an island, flat-panel cabinets, dark wood cabinets, quartz countertops, beige backsplash and glass tile backsplash

53