
Search results for "Curved ceiling" in Home Design Ideas
 Mike Schaap Builders

In the kitchen, crisp white cabinetry by Benchmark Wood Studio joins subway tile and granite countertops for a timeless touch. The island, which matches the alder beams on the ceiling, comfortably seats up to five people in the light and airy space.
Photography by Chuck Heiney

 RAO Design Studio, Inc.
John Umberger, Real Images
Example of a transitional eat-in kitchen design in Atlanta with an undermount sink, flat-panel cabinets and dark wood cabinets
Example of a transitional eat-in kitchen design in Atlanta with an undermount sink, flat-panel cabinets and dark wood cabinets
 JJ Interiors

What a spectacular welcome to this mountain retreat. A trio of chandeliers hang above a custom copper door while a narrow bridge spans across the curved stair.
Find the right local pro for your project

 Ken Gaylord Architect-Build
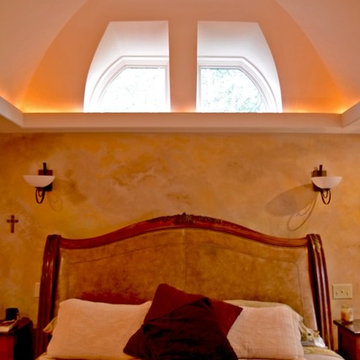
Mid-sized elegant master bedroom photo in Other with beige walls and no fireplace
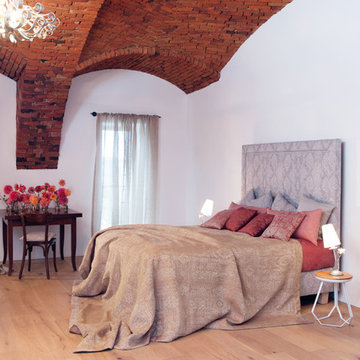
 The Silver Peacock Inc
Example of a mid-sized eclectic master light wood floor and beige floor bedroom design in New York with white walls and no fireplace

"The Living Room"
Design: Antonio Martins Interior Design
Photo: Drew Kelly
Trendy living room photo in San Francisco with white walls and a standard fireplace
Trendy living room photo in San Francisco with white walls and a standard fireplace

Sponsored
Columbus, OH

Wannemacher Interiors
Customized Award-Winning Interior Design Solutions in Franklin Cnty OH

 Tricia Hauser Tidemann
Transitional u-shaped beige floor open concept kitchen photo in Minneapolis with an undermount sink, recessed-panel cabinets, light wood cabinets, marble countertops, beige backsplash, stainless steel appliances, an island and multicolored countertops

 Samyn D’Elia Architects, P.A./Timberframe Design
Joe St. Pierre
Inspiration for a craftsman beige floor kitchen remodel in Boston with an undermount sink, green cabinets, beige backsplash, stainless steel appliances, a peninsula and black countertops
Inspiration for a craftsman beige floor kitchen remodel in Boston with an undermount sink, green cabinets, beige backsplash, stainless steel appliances, a peninsula and black countertops
 JJ Interiors
Not a game player...you might change your mind in this room. Tucked in the curve of the stairs, the built -in bench and suspended lighting help make this the ideal room for gathering.
 Orlando Interior Photography
Russell Hart - Orlando Interior Photography

Large elegant girl carpeted kids' room photo in Orlando with pink walls
Large elegant girl carpeted kids' room photo in Orlando with pink walls
 AZL interiors

Bathroom - large country master marble floor, gray floor, double-sink, exposed beam and wall paneling bathroom idea in Chicago with flat-panel cabinets, medium tone wood cabinets, a two-piece toilet, gray walls, an undermount sink, marble countertops, a hinged shower door, gray countertops and a freestanding vanity
 Onshore Construction & Development, Inc.

Living room - huge mediterranean living room idea in Miami with a music area


 Patrick Widing Custom Homes

Large transitional carpeted sunroom photo in Detroit with a standard ceiling
 Southern Green Builders

Two gorgeous custom kitchen islands: one for eating and one for extra cooking space. What else could you need?
Built by Southern Green Builders in Houston, Texas
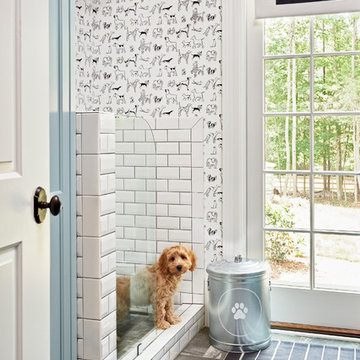
 Home Design & Decor Magazine
Photographer- Dustin Peck http://www.houzz.com/pro/dpphoto/dustinpeckphotographyinc
Designer- Traci Zeller
http://www.houzz.com/pro/tracizeller/traci-zeller-designs
Oct/Nov 2016
Greener Pastures
http://www.urbanhomemagazine.com/feature/1427
 Keating Moore Construction
Ron Rosenzweig

Large island style master white tile freestanding bathtub photo in Miami with recessed-panel cabinets, white cabinets and multicolored walls
Large island style master white tile freestanding bathtub photo in Miami with recessed-panel cabinets, white cabinets and multicolored walls



 Pocci Design Group
 This dream kitchen features an open floor plan with expansive views of the Rocky Mountains. A pull-out pantry, refrigerator drawers, and hidden storage areas ensure the kitchen is fully functional and free of clutter but with food and cooking items within easy reach.
The countertops feature unique fossil and Antolin stone, the cherry horizontal grained wood cabinets hail from the same trees, and the custom dining room table is carved from cherry too. Step out from the kitchen to an outdoor dining area with a pass through window to easily access food dishes from the kitchen. Above it all the drywall dropped ceiling gracefully winds around the space with recessed lighting to accentuate the curved soffits.
Photography: Emily Minton Redfield
 Norwood Architects
Kitchen with Luxury style
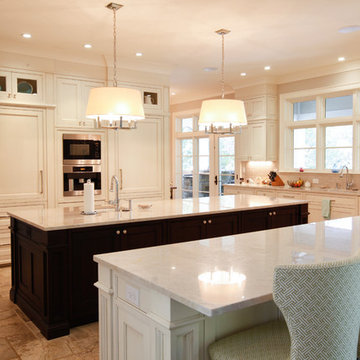
Eat-in kitchen - transitional u-shaped eat-in kitchen idea in Atlanta with an undermount sink, shaker cabinets, white cabinets, marble countertops, gray backsplash, mosaic tile backsplash and paneled appliances
Eat-in kitchen - transitional u-shaped eat-in kitchen idea in Atlanta with an undermount sink, shaker cabinets, white cabinets, marble countertops, gray backsplash, mosaic tile backsplash and paneled appliances

 Paradise Tiny Homes LLC
Sleeping loft with a custom queen bedframe in Kingston Aqua. This bedroom has built-in storage under the bed with six drawers. A custom storage staircase leads up to this calming sleeping area that is decorated with coastal blue and beige colors.
This tropical modern coastal Tiny Home is built on a trailer and is 8x24x14 feet. The blue exterior paint color is called cabana blue. The large circular window is quite the statement focal point for this how adding a ton of curb appeal. The round window is actually two round half-moon windows stuck together to form a circle. There is an indoor bar between the two windows to make the space more interactive and useful- important in a tiny home. There is also another interactive pass-through bar window on the deck leading to the kitchen making it essentially a wet bar. This window is mirrored with a second on the other side of the kitchen and the are actually repurposed french doors turned sideways. Even the front door is glass allowing for the maximum amount of light to brighten up this tiny home and make it feel spacious and open. This tiny home features a unique architectural design with curved ceiling beams and roofing, high vaulted ceilings, a tiled in shower with a skylight that points out over the tongue of the trailer saving space in the bathroom, and of course, the large bump-out circle window and awning window that provides dining spaces.
63