
Search results for "Curved ceiling" in Home Design Ideas

 RICHARD KISSANE Building Contractor LTD.
The beauty of this sunroom’s design is the flow from interior to exterior living. The header is handcrafted from the children’s tree, as well as the stair threads and other freestanding pieces in the foyer.

 Bella Custom Homes, Inc.
Bella Custom Homes
Dining room - mediterranean dark wood floor dining room idea in Dallas with orange walls and a standard fireplace
Dining room - mediterranean dark wood floor dining room idea in Dallas with orange walls and a standard fireplace
 Filament Lighting & Home

Mid-sized elegant enclosed medium tone wood floor living room photo in Minneapolis with a music area, beige walls, no fireplace and no tv
Find the right local pro for your project
 LJS Design Inc

Example of a mid-sized island style kitchen/dining room combo design in San Diego with blue walls and no fireplace
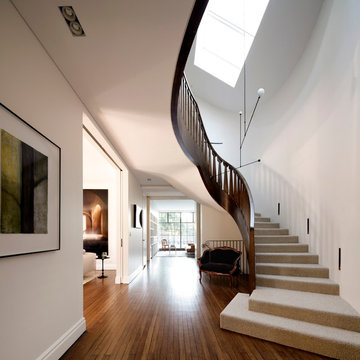
 Decus Interiors
Example of a large transitional carpeted curved staircase design in Sydney with carpeted risers

 Jennifer Garner Interiors
Photography: Michael Hunter
Living room - large southwestern open concept medium tone wood floor living room idea in Austin with beige walls, a standard fireplace, a wall-mounted tv and a tile fireplace
Living room - large southwestern open concept medium tone wood floor living room idea in Austin with beige walls, a standard fireplace, a wall-mounted tv and a tile fireplace

 The GR Plume Company, Inc
Teak Veneered Tetraleaf™
Small coastal two-story stone exterior home idea in Los Angeles
Small coastal two-story stone exterior home idea in Los Angeles



 A. Perry Homes
Breakfast nook with French doors and built-in shelves
Inspiration for a large timeless dark wood floor dining room remodel in Chicago with gray walls and no fireplace
Inspiration for a large timeless dark wood floor dining room remodel in Chicago with gray walls and no fireplace
 Mark Spomer Photography
Mark Spomer Photography
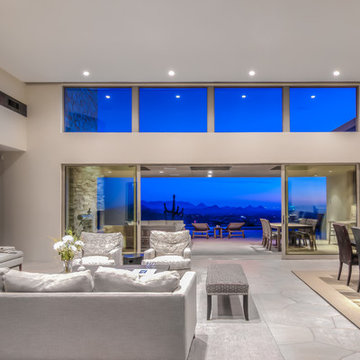
Example of a huge trendy living room design in Phoenix with a standard fireplace and a stone fireplace
Example of a huge trendy living room design in Phoenix with a standard fireplace and a stone fireplace
 Paula Berg Design Associates
Paula Berg Design Associates | Photo by Ed Gohlich Photography, Inc
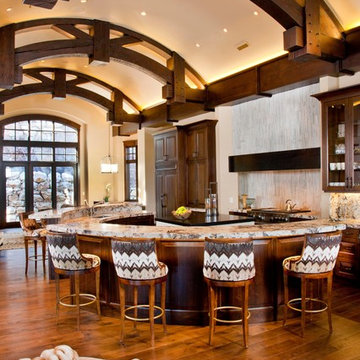
Open concept kitchen - rustic dark wood floor open concept kitchen idea in Salt Lake City with raised-panel cabinets, dark wood cabinets and an island
Open concept kitchen - rustic dark wood floor open concept kitchen idea in Salt Lake City with raised-panel cabinets, dark wood cabinets and an island
 DesRosiers Architects

Example of a classic dark wood floor family room library design in Detroit with white walls

 Accoya Wood
Accoya was used for all the superior decking and facades throughout the ‘Jungle House’ on Guarujá Beach. Accoya wood was also used for some of the interior paneling and room furniture as well as for unique MUXARABI joineries. This is a special type of joinery used by architects to enhance the aestetic design of a project as the joinery acts as a light filter providing varying projections of light throughout the day.
The architect chose not to apply any colour, leaving Accoya in its natural grey state therefore complimenting the beautiful surroundings of the project. Accoya was also chosen due to its incredible durability to withstand Brazil’s intense heat and humidity.
Credits as follows: Architectural Project – Studio mk27 (marcio kogan + samanta cafardo), Interior design – studio mk27 (márcio kogan + diana radomysler), Photos – fernando guerra (Photographer).

Sponsored
Delaware, OH

Buckeye Basements, Inc.
Central Ohio's Basement Finishing ExpertsBest Of Houzz '13-'21

 Urban Design Associates
Southwestern style powder room with integrated sink and textured walls.
Architect: Urban Design Associates
Builder: R-Net Custom Homes
Interiors: Billie Springer
Photography: Thompson Photographic

 Gordon Gibson Construction
Erhard Pfeiffer
Inspiration for a large timeless formal and enclosed dark wood floor living room remodel in Los Angeles with a standard fireplace, beige walls, no tv and a stone fireplace
Inspiration for a large timeless formal and enclosed dark wood floor living room remodel in Los Angeles with a standard fireplace, beige walls, no tv and a stone fireplace

 Chelsea Design + Construction
Clark Dugger
Tuscan wooden curved metal railing staircase photo in Los Angeles with wooden risers
Tuscan wooden curved metal railing staircase photo in Los Angeles with wooden risers


Sponsored
Columbus, OH
Free consultation for landscape design!

Peabody Landscape Group
Franklin County's Reliable Landscape Design & Contracting
 CP Designs Colorado

Relax by the poolside with the rustic wood accented covered patio with kitchen.
Patio kitchen - large rustic backyard concrete paver patio kitchen idea in Denver with a roof extension
Patio kitchen - large rustic backyard concrete paver patio kitchen idea in Denver with a roof extension
 Taylor Knights
Peter Clarke
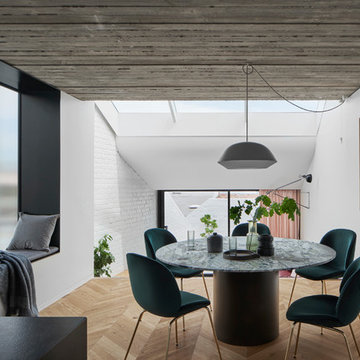
Inspiration for a mid-sized contemporary medium tone wood floor and brown floor great room remodel in Melbourne with white walls
Inspiration for a mid-sized contemporary medium tone wood floor and brown floor great room remodel in Melbourne with white walls
 True Homes Photography
Hunter Coon - True Homes Photography


Staircase - traditional wooden curved staircase idea in Dallas with tile risers
Staircase - traditional wooden curved staircase idea in Dallas with tile risers
64