
Search results for "Curved ceiling" in Home Design Ideas
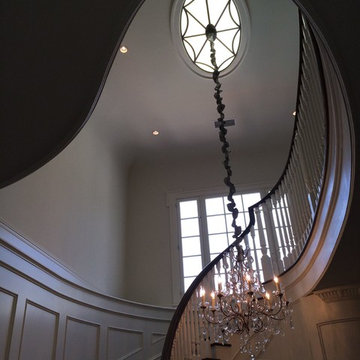
 Noll Construction Solutions
Example of a large classic wooden curved staircase design in Other with wooden risers
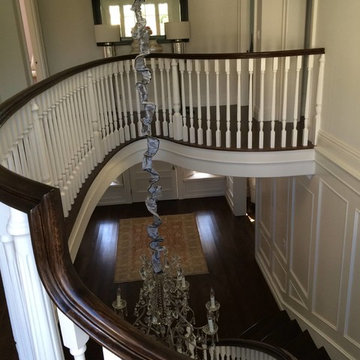 Noll Construction Solutions
Example of a large classic wooden curved staircase design in Other with wooden risers

Find the right local pro for your project
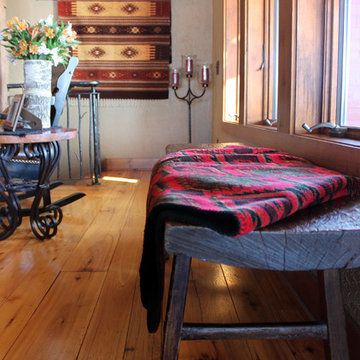
 Roughing It In Style
Mid-sized mountain style light wood floor hallway photo in Other with beige walls
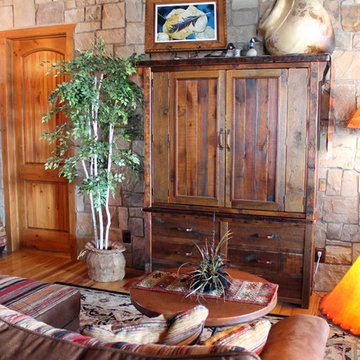 Roughing It In Style
Example of a mid-sized formal and enclosed light wood floor living room design in Other with beige walls and a tv stand
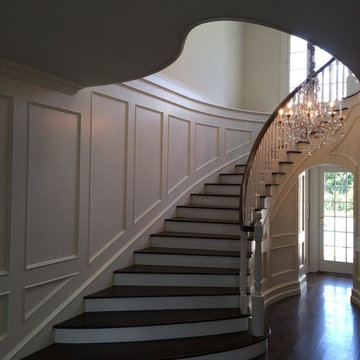 Noll Construction Solutions
Example of a large classic wooden curved staircase design in Other with wooden risers

 Alftin Construction
Example of a large tuscan travertine curved metal railing staircase design in San Francisco with tile risers

Sponsored
Fredericksburg, OH

High Point Cabinets
Columbus' Experienced Custom Cabinet Builder | 4x Best of Houzz Winner

 Hawaii Island Architects, LLC
Alvis Upitis
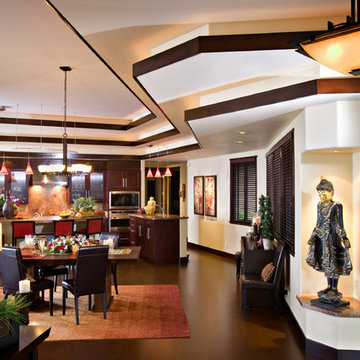
Inspiration for a large coastal u-shaped vinyl floor open concept kitchen remodel in Hawaii with shaker cabinets, dark wood cabinets, granite countertops, an undermount sink, stainless steel appliances and two islands
Inspiration for a large coastal u-shaped vinyl floor open concept kitchen remodel in Hawaii with shaker cabinets, dark wood cabinets, granite countertops, an undermount sink, stainless steel appliances and two islands

 Buffington Homes South Carolina
Red Shutter Studio Rod Pasibe

Inspiration for a tropical entryway remodel in Charleston
Inspiration for a tropical entryway remodel in Charleston
 J.Banks Design

Inspiration for a rustic medium tone wood floor family room remodel in Atlanta with white walls, a standard fireplace, a stone fireplace and a wall-mounted tv
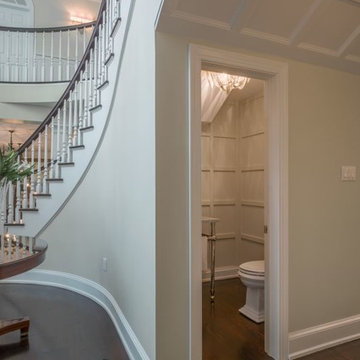
 Rudloff Custom Builders
This grand 2 story open foyer has an eye catching curved staircase, with dark stained treads and handrail. The white colored spindles add grace and further enhance this grand architectural space .
As we glimpse the powder room and it's fully wainscoted walls from the "curved" coffered hallway we see yet another architecturally interesting room.
This home was featured in Philadelphia Magazine August 2014 issue to showcase its beauty and excellence.
RUDLOFF Custom Builders, is a residential construction company that connects with clients early in the design phase to ensure every detail of your project is captured just as you imagined. RUDLOFF Custom Builders will create the project of your dreams that is executed by on-site project managers and skilled craftsman, while creating lifetime client relationships that are build on trust and integrity.
We are a full service, certified remodeling company that covers all of the Philadelphia suburban area including West Chester, Gladwynne, Malvern, Wayne, Haverford and more.
As a 6 time Best of Houzz winner, we look forward to working with you on your next project.

Sponsored
Sunbury, OH

J.Holderby - Renovations
Franklin County's Leading General Contractors - 2X Best of Houzz!

 JP Malone
Open concept kitchen - large southwestern l-shaped medium tone wood floor and brown floor open concept kitchen idea in Phoenix with recessed-panel cabinets, medium tone wood cabinets, granite countertops, stainless steel appliances, two islands, multicolored countertops, an undermount sink and brown backsplash

 Winter Park Design
Inspiration for a large mediterranean wooden curved staircase remodel in Orlando with wooden risers



 Chelsea Kasch
Nick Bayless
Example of a beach style open concept carpeted family room design in Salt Lake City with a music area and no tv
Example of a beach style open concept carpeted family room design in Salt Lake City with a music area and no tv

Sponsored
Plain City, OH

Kuhns Contracting, Inc.
Central Ohio's Trusted Home Remodeler Specializing in Kitchens & Baths
 User
UserPhotography by John Merkl.

Dining room - cottage medium tone wood floor and brown floor dining room idea in San Francisco with white walls
Dining room - cottage medium tone wood floor and brown floor dining room idea in San Francisco with white walls
 Iliana Moore Interiors / Columbine Antiques

Example of a mid-sized beach style medium tone wood floor enclosed dining room design in New York with beige walls

 Polhemus Savery DaSilva
Photo Credits: Brian Vanden Brink
Open concept kitchen - mid-sized coastal l-shaped medium tone wood floor and brown floor open concept kitchen idea in Boston with white cabinets, wood countertops, white backsplash, a farmhouse sink, beaded inset cabinets, porcelain backsplash, stainless steel appliances and an island
Open concept kitchen - mid-sized coastal l-shaped medium tone wood floor and brown floor open concept kitchen idea in Boston with white cabinets, wood countertops, white backsplash, a farmhouse sink, beaded inset cabinets, porcelain backsplash, stainless steel appliances and an island
61