
Search results for "Curved ceiling" in Home Design Ideas
 Norwood Architects
Lake Home Arts and Crafts style with Luxury style
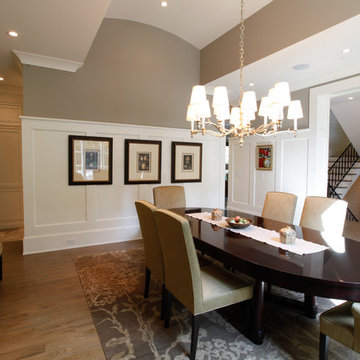
Example of a transitional dining room design in Atlanta
Example of a transitional dining room design in Atlanta
 Dorian Bolick

Example of a transitional white tile and subway tile gray floor, single-sink and vaulted ceiling bathroom design in Los Angeles with a one-piece toilet, white walls, a console sink and a niche
 Sarah Dowlin
Photo: Sarah Parisi Dowlin © 2018 Houzz

Inspiration for a mid-century modern u-shaped dark wood floor and brown floor kitchen remodel in Cincinnati with an undermount sink, flat-panel cabinets, dark wood cabinets, white backsplash, stainless steel appliances, an island and white countertops
Inspiration for a mid-century modern u-shaped dark wood floor and brown floor kitchen remodel in Cincinnati with an undermount sink, flat-panel cabinets, dark wood cabinets, white backsplash, stainless steel appliances, an island and white countertops
Find the right local pro for your project

Example of a mid-sized trendy single-wall dark wood floor and brown floor enclosed kitchen design in Hawaii with an undermount sink, flat-panel cabinets, white cabinets, stainless steel appliances, an island, quartz countertops and red countertops

 FBC Remodel
©Finished Basement Company

Basement - huge contemporary look-out medium tone wood floor and brown floor basement idea in Minneapolis with gray walls
Basement - huge contemporary look-out medium tone wood floor and brown floor basement idea in Minneapolis with gray walls
 Maclay Architects
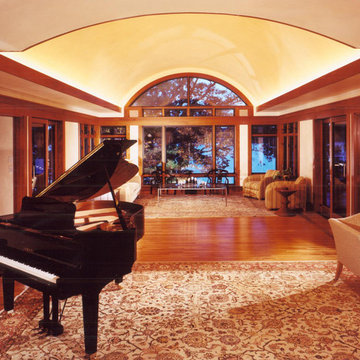
Interior spaces were designed to bring the serenity and calm of a scenic pond into the home. A gently curving ceiling, hidden lighting, and cherry and birch hardwoods evoke a peaceful, warm, and reflective mood.


 AIA Maryland
CITATION ─ Residential Architecture
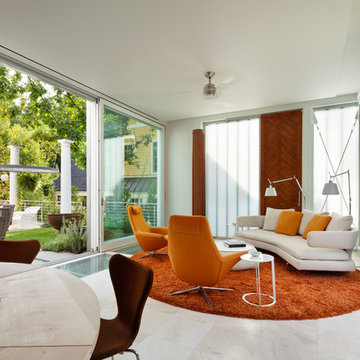
Project: Trees on the Roof
Location: Chevy Chase, Maryland
Architect: Meditch Murphey Architects
Owner/Developer: Withheld
Contractor: Design Build, Inc.
Photographer: Michael Moran

 Kingdom Home Builders
Large trendy dark wood floor and brown floor sunroom photo in Cleveland with a standard ceiling
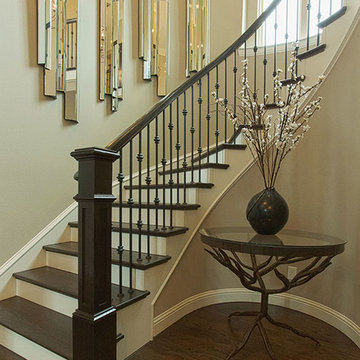
 Homestyle Select Decor
The table nestled into the curve of the staircase and the mirror sculpture lining the curved wall create a beautiful frame for this beautiful spiral staircase.

 Dyna Builders
Aaron Leitz Photography
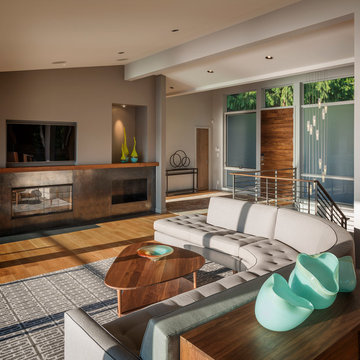
Living room - contemporary living room idea in Seattle with a metal fireplace
Living room - contemporary living room idea in Seattle with a metal fireplace
 DesignHaus
Summit Pro Media - Michael Cummings
Built by Pineriver Homes, LLC
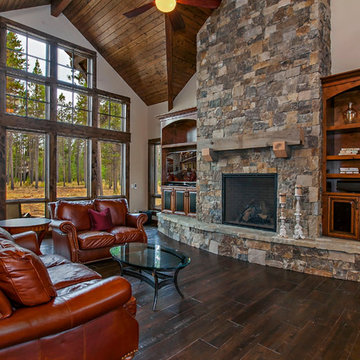
Inspiration for a rustic formal dark wood floor living room remodel in Other with beige walls, a standard fireplace and a stone fireplace
Inspiration for a rustic formal dark wood floor living room remodel in Other with beige walls, a standard fireplace and a stone fireplace

Sponsored
Columbus, OH

Hope Restoration & General Contracting
Columbus Design-Build, Kitchen & Bath Remodeling, Historic Renovations

 Kolbe Gallery by Finestra Design
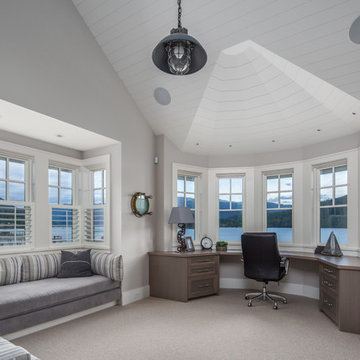
Inspiration for a coastal built-in desk carpeted and gray floor home office remodel in Vancouver with gray walls

 User
UserJessica Pages
Living room - large transitional formal and open concept living room idea in Austin with white walls
Living room - large transitional formal and open concept living room idea in Austin with white walls

 DHD Architecture and Interior Design
"Dramatically positioned along Pelican Crest's prized front row, this Newport Coast House presents a refreshing modern aesthetic rarely available in the community. A comprehensive $6M renovation completed in December 2017 appointed the home with an assortment of sophisticated design elements, including white oak & travertine flooring, light fixtures & chandeliers by Apparatus & Ladies & Gentlemen, & SubZero appliances throughout. The home's unique orientation offers the region's best view perspective, encompassing the ocean, Catalina Island, Harbor, city lights, Palos Verdes, Pelican Hill Golf Course, & crashing waves. The eminently liveable floorplan spans 3 levels and is host to 5 bedroom suites, open social spaces, home office (possible 6th bedroom) with views & balcony, temperature-controlled wine and cigar room, home spa with heated floors, a steam room, and quick-fill tub, home gym, & chic master suite with frameless, stand-alone shower, his & hers closets, & sprawling ocean views. The rear yard is an entertainer's paradise with infinity-edge pool & spa, fireplace, built-in BBQ, putting green, lawn, and covered outdoor dining area. An 8-car subterranean garage & fully integrated Savant system complete this one of-a-kind residence. Residents of Pelican Crest enjoy 24/7 guard-gated patrolled security, swim, tennis & playground amenities of the Newport Coast Community Center & close proximity to the pristine beaches, world-class shopping & dining, & John Wayne Airport." via Cain Group / Pacific Sotheby's International Realty
Photo: Sam Frost

Sponsored
Columbus, OH

Structural Remodeling
Franklin County's Heavy Timber Specialists | Best of Houzz 2020!
 Fred B. Hershey, Burlingame Interiors Ltd.

Bedroom in Guest House. Photograph by Randall Perry.
Inspiration for a mid-sized craftsman guest medium tone wood floor bedroom remodel in New York with brown walls
Inspiration for a mid-sized craftsman guest medium tone wood floor bedroom remodel in New York with brown walls
 Elms Interior Design
Photography by Michael J. Lee

Mid-sized transitional carpeted straight wood railing staircase photo in Boston with carpeted risers
Mid-sized transitional carpeted straight wood railing staircase photo in Boston with carpeted risers
 Final Touch Moulding and Cabinetry Inc
Naples Kenny
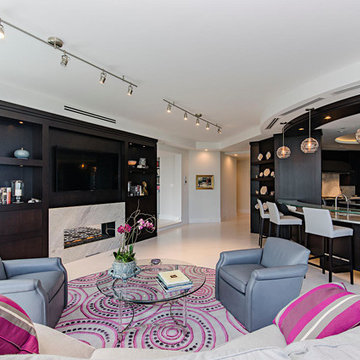
Example of a mid-sized trendy open concept living room design in Miami with white walls, a standard fireplace and a wood fireplace surround
Example of a mid-sized trendy open concept living room design in Miami with white walls, a standard fireplace and a wood fireplace surround
75