
Search results for "Curved ceiling" in Home Design Ideas
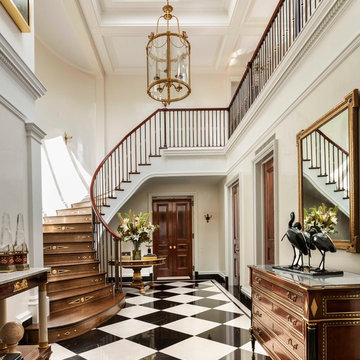
 JMDG Architecture | Planning + Interiors

Kitchen. Photography by Tim Gibbons.
Elegant multicolored floor enclosed kitchen photo in Miami with a single-bowl sink, shaker cabinets, white backsplash, black appliances, an island and white countertops
Elegant multicolored floor enclosed kitchen photo in Miami with a single-bowl sink, shaker cabinets, white backsplash, black appliances, an island and white countertops
 Linda Sonders Design
Photo: Blaine Jonathan

Living room - transitional open concept medium tone wood floor and brown floor living room idea in Miami with white walls, a stone fireplace and a standard fireplace
Living room - transitional open concept medium tone wood floor and brown floor living room idea in Miami with white walls, a stone fireplace and a standard fireplace
Find the right local pro for your project
 Kitchens By Clay

Bar cabinetry contains ice maker, sink, integrated drawer refrigeration. Beautifully designed.
Cabinetry designed by Clay Cox, Kitchens by Clay. Photos by Giovanni Photography.
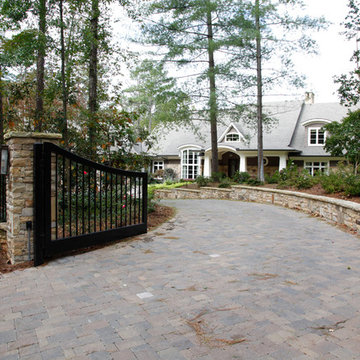
 Norwood Architects
Lake Home Arts and Crafts style with Luxury style
This is an example of a craftsman landscaping in Atlanta.
This is an example of a craftsman landscaping in Atlanta.

 J.P. DiMisa Luxury Homes, Inc.
Inspiration for a transitional medium tone wood floor and brown floor living room remodel in Miami with white walls and a ribbon fireplace




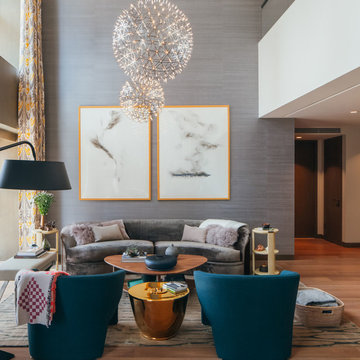
 Incorporated
Living room - contemporary open concept medium tone wood floor living room idea in New York with gray walls

 Cummings Architecture + Interiors
Situated along Eagle River, looking across to the mouth of the Ipswich Harbor, this was clearly a little cape house that was married to the sea. The owners were inquiring about adding a simple shed dormer to provide additional exposure to the stunning water view, but they were also interested in what Mathew would design if this beach cottage were his.
Inspired by the waves that came ashore mere feet from the little house, Mathew took up a fat marker and sketched a sweeping, S-shape dormer on the waterside of the building. He then described how the dormer would be designed in the shape of an ocean wave. “This way,” he explained, “you will not only be able to see the ocean from your new master bedroom, you’ll also be able to experience that view from a space that actually reflects the spirit of the waves.”
Mathew and his team designed the master suite and study using a subtle combination of contemporary and traditional, beach-house elements. The result was a completely unique and one-of-a-kind space inside and out. Transparencies are built into the design via features like gently curved glass that reflects the water and the arched interior window separating the bedroom and bath. On the exterior, the curved dormer on the street side echoes these rounded shapes and lines to create continuity throughout. The sense of movement is accentuated by the continuous, V-groove boarded ceiling that runs from one ocean-shaped dormer through to the opposite side of the house.
The bedroom features a cozy sitting area with built in storage and a porthole window to look out onto the rowboats in the harbor. A bathroom and closet were combined into a single room in a modern design that doesn't sacrifice any style or space and provides highly efficient functionality. A striking barn door made of glass with industrial hardware divides the two zones of the master suite. The custom, built-in maple cabinetry of the closets provides a textural counterpoint to the unique glass shower that incorporates sea stones and an ocean wave motif accent tile.
With this spectacular design vision, the owners are now able to enjoy their stunning view from a bright and spacious interior that brings the natural elements of the beach into the home.
Photo by Eric Roth
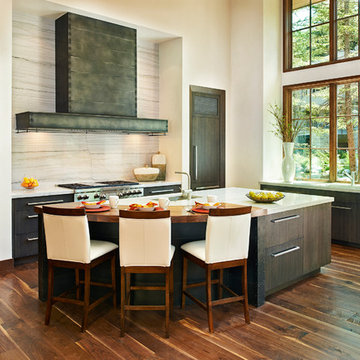
 Gregg & Co Builders
Inspiration for a rustic l-shaped dark wood floor kitchen remodel in Denver with an undermount sink, flat-panel cabinets, dark wood cabinets, white backsplash, stone slab backsplash, stainless steel appliances and an island


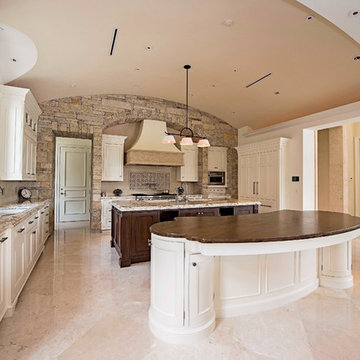
 Timeless Design by Jeff Sandifer
Inspiration for a huge mediterranean limestone floor open concept kitchen remodel in Miami with an undermount sink, beaded inset cabinets, white cabinets, granite countertops, multicolored backsplash, ceramic backsplash, paneled appliances and two islands
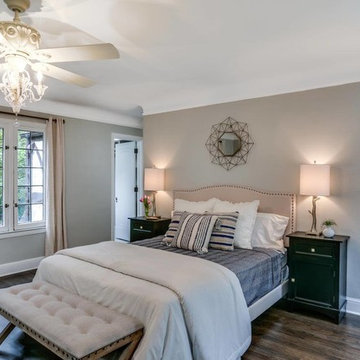
 California Closets of Michigan
Example of a transitional dark wood floor and brown floor bedroom design in Detroit with gray walls


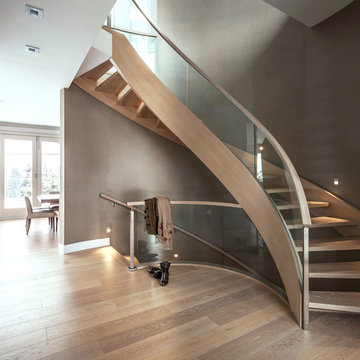

 pulltab

Kitchen with island.
Calacatta counter with glazed ceramic tile backsplash.
Neri & Nu bar stools with custom fabric.
Photo: Mikiko Kikuyama
Mid-sized trendy l-shaped light wood floor eat-in kitchen photo in New York with an undermount sink, flat-panel cabinets, white cabinets, gray backsplash, an island, marble countertops, ceramic backsplash and paneled appliances
Mid-sized trendy l-shaped light wood floor eat-in kitchen photo in New York with an undermount sink, flat-panel cabinets, white cabinets, gray backsplash, an island, marble countertops, ceramic backsplash and paneled appliances
 Boss Design Ltd

A basement sports bar! In this house, is definitely a great addition. Also that you can watch mutliple games at once and keep everyone happy! No more expensive beers out at the busy bars, you can sit and relax and enjoy it all from home.
Loving the detail of the decor sheet metal around the front of the raise bar top. Also that the bar stools are the same as what is in the kitchen, just a darker grey. Again bringing consistency throughout a home just brings all the rooms together, especially with the open concept home being so popular at this time.
 Passione
Eric Figg

Inspiration for a large mediterranean wooden curved mixed material railing staircase remodel in Orange County with wooden risers
Inspiration for a large mediterranean wooden curved mixed material railing staircase remodel in Orange County with wooden risers

Sponsored
Columbus, OH

Wannemacher Interiors
Customized Award-Winning Interior Design Solutions in Franklin Cnty OH
 BH Construction & Handyman Services
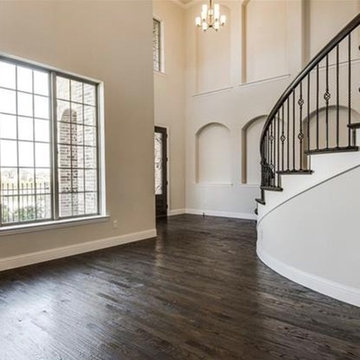
Large elegant wooden curved mixed material railing staircase photo in Dallas with wooden risers
 Norwood Architects
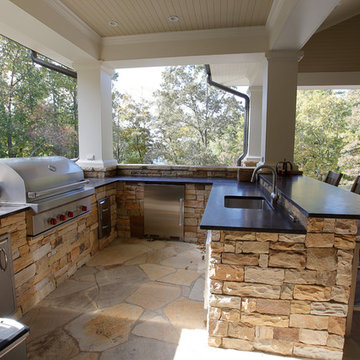
Pool, Hot tub, and infiniti edge pool and covered living space
Example of an arts and crafts patio design in Atlanta
Example of an arts and crafts patio design in Atlanta
 Archi-Tech Associates, Inc.

Inspiration for a large timeless master carpeted and beige floor bedroom remodel in Boston with beige walls and no fireplace
76