
Search results for "Curved ceiling" in Home Design Ideas
 Hom Personal Interiors
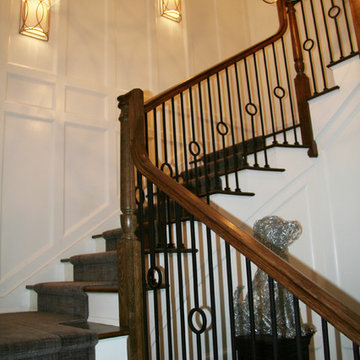
The totally wood paneled STAIRCASE in white is like a beacon of light beaming right through the middle of the Greys, even as the custom stair carpeting adds 50 More Shades of Grey. And yes, in a place of honor, is a wire metal sculpture of the family's “Little Dog, too”...watching over all on a pedestal!

 Swatt | Miers Architects
Russell Abraham
Inspiration for a large contemporary open concept medium tone wood floor living room remodel in San Francisco with a ribbon fireplace, a metal fireplace and no tv
Inspiration for a large contemporary open concept medium tone wood floor living room remodel in San Francisco with a ribbon fireplace, a metal fireplace and no tv
 Rudloff Custom Builders
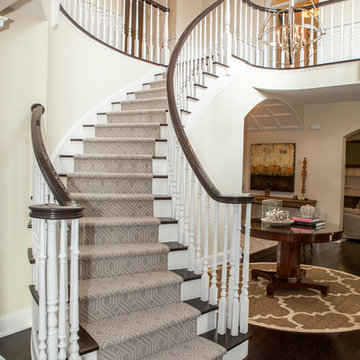
This grand 2 story open foyer has an eye catching curved staircase with a patterned carpet runner, dark treads and dark stained handrail. A round center hall walnut table graces the space and is visually balanced by the orb "globe" style hanging pendant fixture above it. The patterned oval rug plays homage to the coffered ceiling above and aids in bringing ones eye up to this beautifully designed space.
The living room with it's comfortable yet elegant furnishings and curved wall sconces with petite shades are also seen from the center hall. Off of the living room one can see a glimpse of the hallway's "curved" coffered ceiling, the console table with globe and wooden sculptures. The contemporary painting above the console's table brings everything together culminating into an elegant and welcoming environment.
Philadelphia Magazine August 2014 issue to showcase its beauty and excellence.
Photo by Alicia's Art, LLC
RUDLOFF Custom Builders, is a residential construction company that connects with clients early in the design phase to ensure every detail of your project is captured just as you imagined. RUDLOFF Custom Builders will create the project of your dreams that is executed by on-site project managers and skilled craftsman, while creating lifetime client relationships that are build on trust and integrity.
We are a full service, certified remodeling company that covers all of the Philadelphia suburban area including West Chester, Gladwynne, Malvern, Wayne, Haverford and more.
As a 6 time Best of Houzz winner, we look forward to working with you on your next project.
Find the right local pro for your project

 Jan Gleysteen Architects, Inc
Photography by Richard Mandelkorn
Inspiration for a transitional kitchen remodel in Boston with recessed-panel cabinets, white cabinets and subway tile backsplash
Inspiration for a transitional kitchen remodel in Boston with recessed-panel cabinets, white cabinets and subway tile backsplash
 John Milner Architects, Inc.
Matt Wargo Photography

Dining room - country dining room idea in Philadelphia with yellow walls
Dining room - country dining room idea in Philadelphia with yellow walls
 Norwood Architects
Kitchen with Luxury style
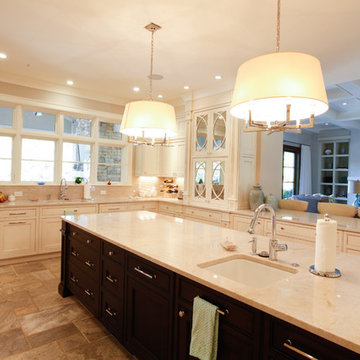
Example of a transitional u-shaped eat-in kitchen design in Atlanta with an undermount sink, shaker cabinets, white cabinets, marble countertops, gray backsplash, mosaic tile backsplash and paneled appliances
Example of a transitional u-shaped eat-in kitchen design in Atlanta with an undermount sink, shaker cabinets, white cabinets, marble countertops, gray backsplash, mosaic tile backsplash and paneled appliances

 User
UserThomas Kuoh
Elegant formal and open concept dark wood floor living room photo in San Francisco with white walls, a standard fireplace, a stone fireplace and no tv
Elegant formal and open concept dark wood floor living room photo in San Francisco with white walls, a standard fireplace, a stone fireplace and no tv

Sponsored
Delaware, OH

Buckeye Basements, Inc.
Central Ohio's Basement Finishing ExpertsBest Of Houzz '13-'21
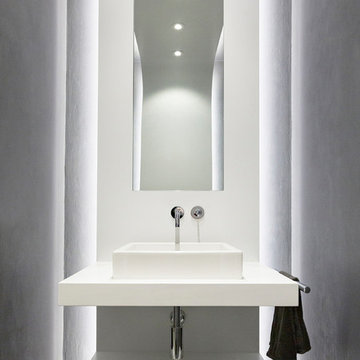
 Ryan Duebber Architect, LLC
McAlpin Loft- Powder Room
RVP Photography
Powder room - industrial concrete floor and gray floor powder room idea in Cincinnati with gray walls, a vessel sink, quartz countertops and open cabinets
Powder room - industrial concrete floor and gray floor powder room idea in Cincinnati with gray walls, a vessel sink, quartz countertops and open cabinets

 Manor House Interiors
Living room - traditional formal living room idea in Minneapolis with beige walls and a ribbon fireplace

 FLQ Interiors & Custom Window Treatments
Curved wall sheers with grey toned dining table and glass wine storage. Photo credit: Mark Matuzak
Dining room - mediterranean brown floor and dark wood floor dining room idea in Orlando with beige walls
Dining room - mediterranean brown floor and dark wood floor dining room idea in Orlando with beige walls

 Tali Hardonag Architect
Soft curves - curved ceiling, curved shower enclosure and a free-form shape in the tile pattern
Large trendy master white tile and ceramic tile ceramic tile, gray floor, double-sink and exposed beam bathroom photo in San Francisco with flat-panel cabinets, light wood cabinets, a wall-mount toilet, blue walls, a trough sink, solid surface countertops, white countertops and a floating vanity
Large trendy master white tile and ceramic tile ceramic tile, gray floor, double-sink and exposed beam bathroom photo in San Francisco with flat-panel cabinets, light wood cabinets, a wall-mount toilet, blue walls, a trough sink, solid surface countertops, white countertops and a floating vanity
 Miramonti Architect PC

Inspiration for a large craftsman formal and open concept travertine floor living room remodel in Denver with beige walls, a two-sided fireplace and a stone fireplace
 Denise Stringer Interior Design
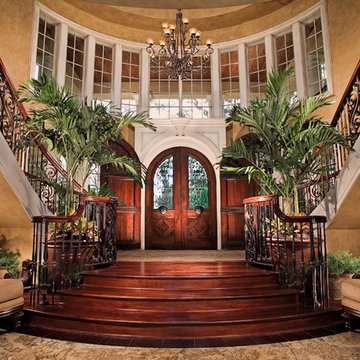
Large tuscan entryway photo in Atlanta with beige walls and a medium wood front door

Sponsored
Columbus, OH

Hope Restoration & General Contracting
Columbus Design-Build, Kitchen & Bath Remodeling, Historic Renovations
 Claus F. Rademacher Architects
Nikolas Koenig Photography llc

Example of a trendy master multicolored tile and mosaic tile mosaic tile floor alcove shower design in New York with flat-panel cabinets, white cabinets and white walls
Example of a trendy master multicolored tile and mosaic tile mosaic tile floor alcove shower design in New York with flat-panel cabinets, white cabinets and white walls
 Interiors & Architecture Photography by Ken Hayden
www.kenhayden.com Photography by Ken Hayden
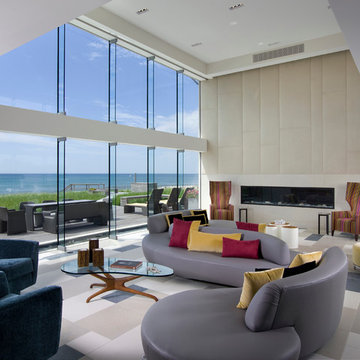
Living room - huge contemporary open concept living room idea in New York with beige walls and a ribbon fireplace
Living room - huge contemporary open concept living room idea in New York with beige walls and a ribbon fireplace
 User
UserPhotographer - Kimberly Gavin

Example of a small mountain style light wood floor great room design in Other with no fireplace
Example of a small mountain style light wood floor great room design in Other with no fireplace




 Terra Studio
The two brick walls originally framed an alleyway parking spot. Everything else was added to create a flourishing garden in the city.
Photograph: Jeff Totaro
 Thompson Custom Homes
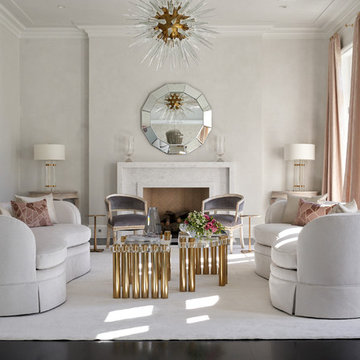
Transitional open concept dark wood floor and brown floor living room photo in Houston with beige walls and a standard fireplace
89