
Search results for "Curved walkway" in Home Design Ideas
 Janet Mesic Mackie Photographer

Inspiration for a timeless yellow two-story exterior home remodel in Chicago with a clipped gable roof
 Riedel Precision Landscaping, Inc.

Patio - mid-sized transitional backyard stamped concrete patio idea with a fire pit and no cover

 Whitten Architects
photography by Rob Karosis
Farmhouse two-story wood exterior home photo in Portland Maine
Farmhouse two-story wood exterior home photo in Portland Maine
Find the right local pro for your project
 CJ Gershon Photography

Example of a farmhouse white one-story house exterior design in Phoenix with a hip roof and a shingle roof

 Andrea Swan - Swan Architecture
Landmark Photography
Example of a tuscan exterior home design in Minneapolis
Example of a tuscan exterior home design in Minneapolis
 Ketti Kupper Conscious Life Design

Decomposed Granite path between Giant Sequoias leads to repurposed, reshaped and stained rear concrete slab. Micro-climate appropriate plants complete the picture. Photo by Ketti Kupper.

 Sasco Farms Landscape Design
Stacy Bass
Inspiration for a traditional full sun concrete paver garden path in New York.
Inspiration for a traditional full sun concrete paver garden path in New York.

Sponsored
Columbus, OH

Structural Remodeling
Franklin County's Heavy Timber Specialists | Best of Houzz 2020!
 TFLA | Terra Ferma Landscape Architecture

The mountain tan gravel pathway meanders between the colorful planting palette.
This is an example of a mid-sized mediterranean backyard gravel landscaping in San Francisco.
This is an example of a mid-sized mediterranean backyard gravel landscaping in San Francisco.
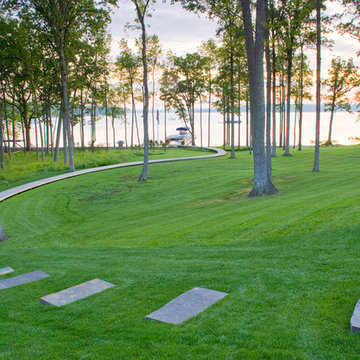

 Outdoor Dreams
Inspiration for a mid-sized rustic backyard concrete paver patio remodel in Richmond with a fire pit and no cover
 Modern Landscaping, Inc.

A formidable pallet of Asian style plant species along with traditional bamboo construction and meandering stone and gravel pathways.
Photo of an asian shade backyard water fountain landscape in San Francisco with decking.
Photo of an asian shade backyard water fountain landscape in San Francisco with decking.
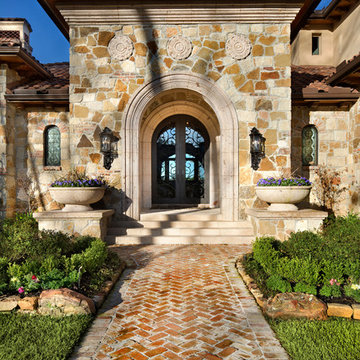
 JAUREGUI Architecture Interiors Construction
Photography: Piston Design
Tuscan front door photo in Houston with a glass front door
Tuscan front door photo in Houston with a glass front door

 Nies Homes
Shane Organ Photo
Inspiration for a large contemporary beige two-story stucco exterior home remodel in Wichita with a hip roof
Inspiration for a large contemporary beige two-story stucco exterior home remodel in Wichita with a hip roof



 Blue Heron Landscape Design, LLC
ScottHokunson
This is an example of a mid-sized traditional partial sun backyard brick formal garden in Bridgeport.
This is an example of a mid-sized traditional partial sun backyard brick formal garden in Bridgeport.

 Artemis Landscape Architects, Inc.
This is an example of a mid-sized traditional full sun front yard stone formal garden in New York for summer.

 Linden L.A.N.D. Group
Rebecca Lindenmeyr
Design ideas for a traditional full sun backyard concrete paver formal garden in Burlington.
Design ideas for a traditional full sun backyard concrete paver formal garden in Burlington.



Sponsored
Columbus, OH
Free consultation for landscape design!

Peabody Landscape Group
Columbus' Reliable Landscape Design & Contracting


 Amy Kartheiser Design
Inspiration for a mid-sized transitional formal dark wood floor living room remodel in Chicago with a stone fireplace, gray walls and a standard fireplace
 JAUREGUI Architecture Interiors Construction
Piston Design
Inspiration for a mediterranean beige floor great room remodel in Austin with beige walls
Inspiration for a mediterranean beige floor great room remodel in Austin with beige walls
20