
Search results for "Curved walls" in Home Design Ideas

 John McClain Design

Custom iron stair rail in a geometric pattern is showcased against custom white floor to ceiling wainscoting along the stairwell. A custom brass table greets you as you enter.
Photo: Stephen Allen
 Studio Thomas
entry, lone tree, warm wood, white walls, wood floors
Large transitional painted curved medium tone wood floor, brown floor and mixed material railing staircase photo in Denver with white walls and painted risers
Large transitional painted curved medium tone wood floor, brown floor and mixed material railing staircase photo in Denver with white walls and painted risers

 Studio 6 Architects
Large Remodel to an Existing single Family Home
Inspiration for a large timeless open concept dark wood floor and brown floor family room library remodel in Orange County with beige walls, a standard fireplace, a stone fireplace and a media wall
Inspiration for a large timeless open concept dark wood floor and brown floor family room library remodel in Orange County with beige walls, a standard fireplace, a stone fireplace and a media wall
Find the right local pro for your project

 Ferguson Bath, Kitchen & Lighting Gallery
Photo Credit: Martin King Photography
Kittrell & Associates Interior Design - Corona del Mar, CA
Mr. Cabinet Care - cabinets
Stone & Ceramic Surfaces - porcelain flooring
Lorts - counter stools
Appliances: GE Monogram refrigerator, GE Monogram gas range top, GE Advanteum microwave, GE Monogram wall oven.
Faucet: Brizo faucet
Sink: Mirabelle stainless sink
Countertops: Cambria countertops

 Monarch & Maker
Elegant formal and enclosed carpeted and brown floor living room photo in Houston with brown walls, no fireplace and no tv
 Interior & Exterior Environmental Designs

Large elegant backyard concrete paver patio photo in San Diego with a fire pit and no cover
 MILLER + MILLER Architectural Photography
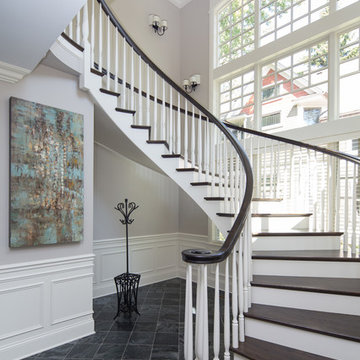
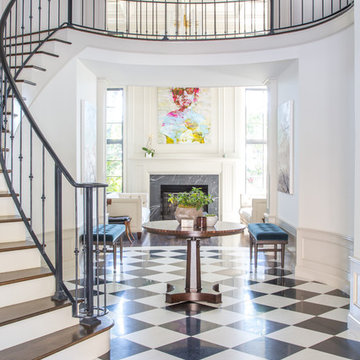
A beautiful custom built, curving two tone wooden staircase with white painted risers, dark walnut stained treads and handrail, huge two story windows, dotted with wall sconces, an abstract art painting, dark slate tile flooring, white wainscoting and crown moulding millwork.
Custom Home Builder and General Contractor for this Home:
Leinster Construction, Inc., Chicago, IL
www.leinsterconstruction.com
Miller + Miller Architectural Photography

Sponsored
Sunbury, OH

J.Holderby - Renovations
Franklin County's Leading General Contractors - 2X Best of Houzz!

 Annsley Interiors
Ben Gebo Photography


Transitional freestanding desk carpeted home office photo in Boston with blue walls
Transitional freestanding desk carpeted home office photo in Boston with blue walls
 Armfield Design & Construction

Example of a tuscan wooden curved staircase design in Los Angeles with tile risers
 Envision Landscape Studio
photography by Joe Dodd

Inspiration for a large contemporary hillside concrete paver formal garden in San Francisco.
Inspiration for a large contemporary hillside concrete paver formal garden in San Francisco.
 Medley Creative
Jared Medley Photography

Inspiration for a rustic l-shaped kitchen remodel in Salt Lake City with recessed-panel cabinets, beige cabinets and an island
Inspiration for a rustic l-shaped kitchen remodel in Salt Lake City with recessed-panel cabinets, beige cabinets and an island



 Martini-Samartino Design Group, LLC
Beth Singer
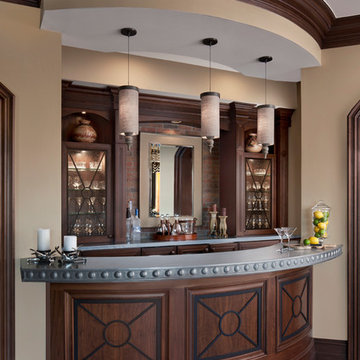
Home bar - traditional dark wood floor home bar idea in Detroit with dark wood cabinets
Home bar - traditional dark wood floor home bar idea in Detroit with dark wood cabinets
 Incorporated
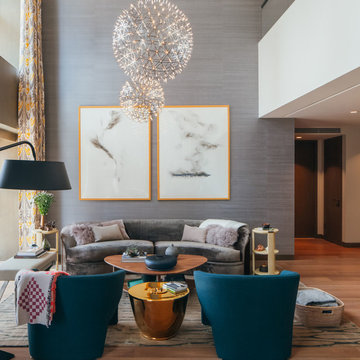
Living room - contemporary open concept medium tone wood floor living room idea in New York with gray walls

 Stonehedge Developments
Photo by Shelly Harrison.
Example of a classic wooden curved mixed material railing staircase design in Boston with painted risers
Example of a classic wooden curved mixed material railing staircase design in Boston with painted risers

Sponsored
Columbus, OH

Structural Remodeling
Franklin County's Heavy Timber Specialists | Best of Houzz 2020!

 Gary Brewer Robert A.M. Stern Architects
Peter Aaron
Inspiration for a coastal outdoor shower deck remodel in New York with decking and a pergola
Inspiration for a coastal outdoor shower deck remodel in New York with decking and a pergola
 Scott Pfeiffer & Co.

Inspiration for a mid-sized timeless backyard concrete paver patio remodel with a fire pit and a pergola
 Innovate Building Solutions
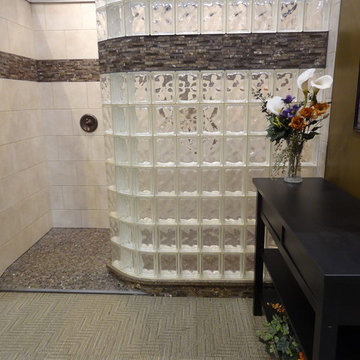
This glass block wall included a decorative tile row through one course of the blocks. In addition a barrier free ready for tile base was used to make this shower handicap accessible as well.
5