
Search results for "Custom accessories" in Home Design Ideas

 Artistic Windows
Guest bedroom with custom draperies, solar shades, valances, custom bedding and pillows.
Example of a mid-sized guest carpeted and beige floor bedroom design in Tampa with beige walls and no fireplace
Example of a mid-sized guest carpeted and beige floor bedroom design in Tampa with beige walls and no fireplace

 Custom Design Kitchens, Inc.
214 Photography
Custom Cabinets
Beach style single-wall brown floor and medium tone wood floor home bar photo in Atlanta with gray cabinets, white countertops, no sink, recessed-panel cabinets and beige backsplash
Beach style single-wall brown floor and medium tone wood floor home bar photo in Atlanta with gray cabinets, white countertops, no sink, recessed-panel cabinets and beige backsplash

 Harper Construction Inc.
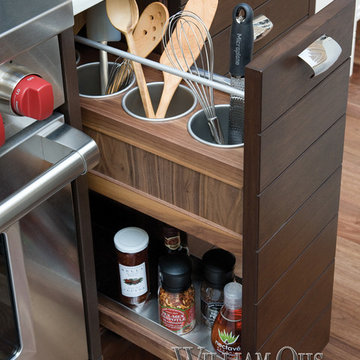
William Quarles-- all design work by Shannon Bogan Designs
Transitional women's walk-in closet photo in Charleston with glass-front cabinets and gray cabinets
Transitional women's walk-in closet photo in Charleston with glass-front cabinets and gray cabinets
Find the right local pro for your project

 Bryant Park Designs, LLC
Michael J Lee
Inspiration for a timeless living room remodel in Boston with gray walls
Inspiration for a timeless living room remodel in Boston with gray walls

 Croft Fireplace Center
Mid-sized minimalist formal and enclosed laminate floor and brown floor living room photo in Salt Lake City with gray walls, a standard fireplace, a stone fireplace and no tv

 M. Lahr Homes
Example of a mid-sized transitional freestanding desk brown floor and dark wood floor study room design in Orlando with gray walls

 STEFANI STEIN
Open concept kitchen - mid-sized scandinavian porcelain tile open concept kitchen idea in Los Angeles with a farmhouse sink, recessed-panel cabinets, white cabinets, white backsplash, subway tile backsplash, stainless steel appliances, a peninsula and wood countertops



 Heartwood Kitchens
Houzz Kitchen of the Week April 8, 2016. Kitchen renovation for Victorian home north of Boston. Designed by north shore kitchen showroom Heartwood Kitchens. The white kitchen custom cabinetry is from Mouser Cabinetry. Butler's pantry cabinetry in QCCI quarter sawn oak cabinetry. The kitchen includes many furniture like features including a wood mantle hood, open shelving, beadboard and inset cabinetry. Other details include: soapstone counter tops, Jenn-Air appliances, Elkay faucet, antique transfer ware tiles from EBay, pendant lights from Rejuvenation, quarter sawn oak floors, hardware from House of Antique Hardware and the homeowners antique runner. General Contracting: DM Construction. Photo credit: Eric Roth Photography.
 Artistic Windows
Motorized blackout draperies and sheers.
Example of a mid-sized transitional guest dark wood floor and brown floor bedroom design in Tampa with beige walls and no fireplace
Example of a mid-sized transitional guest dark wood floor and brown floor bedroom design in Tampa with beige walls and no fireplace

 Lessler's Draperies & Design Inc.
Inspiration for a large modern galley light wood floor and brown floor enclosed kitchen remodel in San Diego with a double-bowl sink, flat-panel cabinets, light wood cabinets, solid surface countertops, stainless steel appliances and an island

 Thompson Custom Homes
Inspiration for a transitional single-wall light wood floor wet bar remodel in Houston with shaker cabinets, blue cabinets, mirror backsplash and black countertops

 Gotcha Covered of NW Arkansas
Example of a mid-sized transitional kitchen/dining room combo design in Other with beige walls and no fireplace

 Storm Inspired
Utility room - large traditional u-shaped dark wood floor utility room idea in Chicago with shaker cabinets, black cabinets and gray walls

Sponsored
Fredericksburg, OH

High Point Cabinets
Columbus' Experienced Custom Cabinet Builder | 4x Best of Houzz Winner

 Meadowlark Design+Build
This master bathroom is light and bright. This custom home was designed and built by Meadowlark Design+Build in Ann Arbor, Michigan. Photography by Joshua Caldwell.


 Reed Design Group
Mid-sized mountain style open concept family room photo in Denver with a ribbon fireplace, a wall-mounted tv and white walls

 Gemma Parker Design, LLC
Photography: Werner Straube
Large transitional enclosed dark wood floor and brown floor family room photo in Chicago with beige walls, no fireplace and no tv
Large transitional enclosed dark wood floor and brown floor family room photo in Chicago with beige walls, no fireplace and no tv

Sponsored
Columbus, OH

Hope Restoration & General Contracting
Columbus Design-Build, Kitchen & Bath Remodeling, Historic Renovations

 HSH Interiors
David Duncan Livingston
Transitional master ceramic tile and blue tile ceramic tile freestanding bathtub photo in San Francisco with recessed-panel cabinets and white walls
Transitional master ceramic tile and blue tile ceramic tile freestanding bathtub photo in San Francisco with recessed-panel cabinets and white walls

11