
Search results for "Custom accessories" in Home Design Ideas
 Gonyea Custom Homes

Lower level theater/rec room.
Photo by Spacecrafting
Inspiration for a transitional carpeted and beige floor family room remodel in Minneapolis with a corner fireplace, a stone fireplace and a wall-mounted tv
Inspiration for a transitional carpeted and beige floor family room remodel in Minneapolis with a corner fireplace, a stone fireplace and a wall-mounted tv
 PentaVia Custom Homes

Example of a classic single-wall white floor wet bar design in Dallas with an undermount sink, recessed-panel cabinets, gray cabinets and white countertops

 Megan Grehl
Light and airy guest bedroom with a soothing moss green accent wall. Styled with a custom gallery wall with black and white art, acrylic console, and DWR mantis wall sconce.
Find the right local pro for your project

 Ulrich Inc
Ulrich Designer: Jeannie Fulton
Photography by Peter Rymwid
Interior Design by Karen Weidner
This modern/transitional kitchen was designed to meld comfortably with a 1910 home. This photo highlights the lovely custom-designed and built cabinets by Draper DBS that feature a gray pearl finish that brings an understated elegance to the semblance of a "white kitchen". White calcutta marble tops and backsplashes add to the clean feel and flow of the space. Contact us at Ulrich for more of the secrets that we hid in this lovely kitchen - there is much much more than

Nursery - large contemporary gender-neutral carpeted and white floor nursery idea in Chicago with beige walls

 Kerstin Hellmann Architecture
Shawn-Paul Luchin Photography
Example of a mid-sized trendy built-in desk medium tone wood floor home office design in San Francisco with white walls
Example of a mid-sized trendy built-in desk medium tone wood floor home office design in San Francisco with white walls
 User

UserPenthouse PH500. The Barwil Builidng at 307 Tchoupitoulas Street, New Orleans, LA.
Photography: Justin Cordova. Custom 140-bottle mahogany riddling wall & bar: GoodWood Nola.



 Aurora Technology
Example of a large urban single-wall concrete floor and gray floor seated home bar design in Omaha with open cabinets, brick backsplash, medium tone wood cabinets and granite countertops
 Dillard-Jones Builders

Living area with natural stone fireplace and high ceilings, looks into custom wine cellar
Family room - huge rustic open concept dark wood floor family room idea in Other with a standard fireplace, a stone fireplace, gray walls and a wall-mounted tv
Family room - huge rustic open concept dark wood floor family room idea in Other with a standard fireplace, a stone fireplace, gray walls and a wall-mounted tv

 Shannon Ggem Design
Inspiration for a coastal white tile and subway tile bathroom remodel in Los Angeles with recessed-panel cabinets, blue cabinets and soapstone countertops
 TIMBERWORX CUSTOM HOMES
Gillian Jackson

Entryway - mediterranean light wood floor entryway idea in Toronto with white walls and a glass front door
Entryway - mediterranean light wood floor entryway idea in Toronto with white walls and a glass front door
 Crescent Builds
Photo by Ross Anania

Living room - mid-sized industrial open concept medium tone wood floor living room idea in Seattle with yellow walls, a wood stove and a tv stand
Living room - mid-sized industrial open concept medium tone wood floor living room idea in Seattle with yellow walls, a wood stove and a tv stand

 Hendley & Co
Mid-sized transitional freestanding desk medium tone wood floor study room photo in Chicago with gray walls

Sponsored
Westerville, OH

Custom Home Works
Franklin County's Award-Winning Design, Build and Remodeling Expert
 lisa furey interiors

Mid-sized country light wood floor sunroom photo in Philadelphia with a standard ceiling
 Villa Decor
Ashley Avila

Example of a small classic single-wall medium tone wood floor wet bar design in Grand Rapids with an undermount sink, white cabinets, marble countertops, white backsplash, marble backsplash, glass-front cabinets and white countertops
Example of a small classic single-wall medium tone wood floor wet bar design in Grand Rapids with an undermount sink, white cabinets, marble countertops, white backsplash, marble backsplash, glass-front cabinets and white countertops
 Closet Factory - Colorado

Example of a mid-sized classic gender-neutral carpeted and beige floor walk-in closet design in Denver with raised-panel cabinets and medium tone wood cabinets
 AIBD - American Institute of Building Design

This custom home is derived from Chinese symbolism. The color red symbolizes luck, happiness and joy in the Chinese culture. The number 8 is the most prosperous number in Chinese culture. A custom 8 branch tree is showcased on an island in the pool and a red wall serves as the background for this piece of art. The home was designed in a L-shape to take advantage of the lake view from all areas of the home. The open floor plan features indoor/outdoor living with a generous lanai, three balconies and sliding glass walls that transform the home into a single indoor/outdoor space.
An ARDA for Custom Home Design goes to
Phil Kean Design Group
Designer: Phil Kean Design Group
From: Winter Park, Florida

Sponsored
Fredericksburg, OH

High Point Cabinets
Columbus' Experienced Custom Cabinet Builder | 4x Best of Houzz Winner
 Busby Cabinets
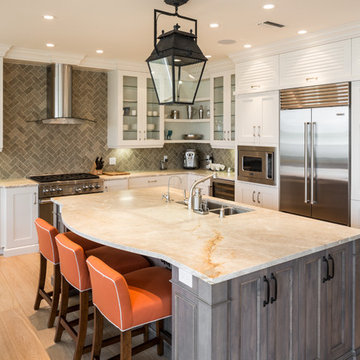
Transitional l-shaped light wood floor kitchen photo in Miami with a double-bowl sink, shaker cabinets, white cabinets, gray backsplash, stainless steel appliances and an island

 Wine Cellar Experts

Wine Cellar Experts latest project - Approximately 100 bottles total. Do you see the wine staves used here?
Small southwest single-wall home bar photo in Phoenix with no sink and flat-panel cabinets
Small southwest single-wall home bar photo in Phoenix with no sink and flat-panel cabinets
18