
Search results for "Custom bench ideas" in Home Design Ideas

 Diamond Custom Homes, Inc.
Study in the Brentano Model at Quail West.
Built by Diamond Custom Homes.
Example of a classic freestanding desk home office design in Miami with blue walls
Example of a classic freestanding desk home office design in Miami with blue walls
 Brookes + Hill Custom Builders
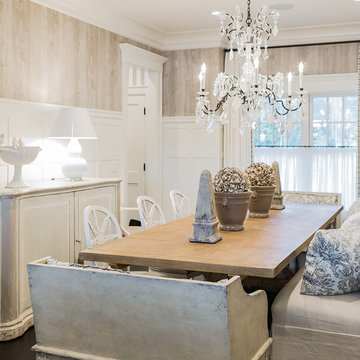
Enclosed dining room - coastal dark wood floor enclosed dining room idea in Boston

 Atlas Marble and Granite
Example of a mid-sized classic master beige tile, white tile and marble tile porcelain tile and beige floor alcove shower design in New York with beaded inset cabinets, white cabinets, white walls, an undermount sink, marble countertops and a hinged shower door
Find the right local pro for your project

Alcove shower - mid-sized traditional 3/4 white tile and subway tile marble floor and gray floor alcove shower idea in New York with recessed-panel cabinets, white cabinets, a two-piece toilet, beige walls, an undermount sink, marble countertops, a hinged shower door and white countertops
 Mid Continent Cabinetry

Maple Parker door style by Mid Continent Cabinetry painted White with Pewter Glaze
Inspiration for a large transitional medium tone wood floor and brown floor kitchen remodel in Minneapolis with orange walls
Inspiration for a large transitional medium tone wood floor and brown floor kitchen remodel in Minneapolis with orange walls
 Coats Homes

Example of a large trendy enclosed medium tone wood floor and green floor family room library design in Dallas with white walls
 Pro Basement Inc.
From Scratch without rough plumbing

Small trendy 3/4 blue tile and glass tile porcelain tile alcove shower photo in St Louis with flat-panel cabinets, white cabinets, a two-piece toilet, blue walls, an undermount sink and granite countertops
Small trendy 3/4 blue tile and glass tile porcelain tile alcove shower photo in St Louis with flat-panel cabinets, white cabinets, a two-piece toilet, blue walls, an undermount sink and granite countertops



 Matrix Basement Finishing
Basement - huge contemporary walk-out carpeted and beige floor basement idea in Chicago with beige walls

 Vincent Longo Custom Builders
Hallway - mid-sized transitional hallway idea in Atlanta with white walls

 USi Stone & Tile
Inspiration for a mid-sized transitional open concept medium tone wood floor and brown floor living room remodel in Calgary with white walls, a standard fireplace, a tile fireplace and a wall-mounted tv

 Selle Valley Construction, Inc.
Alternate view of the Master Bedroom, with a clear shot of the mirrored wall and hanging glass chandeliers.
Photography by Marie-Dominique Verdier
Example of a trendy master concrete floor bedroom design in Seattle with no fireplace
Example of a trendy master concrete floor bedroom design in Seattle with no fireplace


 Nordic Sauna
Have the salt air of the sea without going to the beach! We can custom build your sauna with a salt wall using real blocks of salt. The steam releases the salt into the air to give a revitalizing breath to open up the lungs and further relax the body. This type of design is recommended for those with allergy issues. Featured in this photo are also our adjustable Serenity benches that act like recliners. The lower benches are curved. The floors have cedar tiles. We can design any of our traditional saunas to include any of the features pictured here.



 Nifelle Design - Fine Interiors
© David Papazian
Bedroom - large transitional dark wood floor bedroom idea in Portland with beige walls and no fireplace
Bedroom - large transitional dark wood floor bedroom idea in Portland with beige walls and no fireplace

 Kenowa Builders

Mid-sized transitional porcelain tile mudroom photo in Grand Rapids with gray walls and a white front door
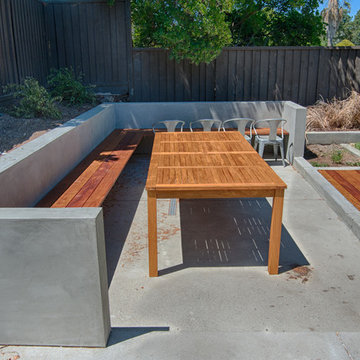

 Litwiller Renovations & Custom Homes
Example of a mid-sized transitional ceramic tile and gray floor mudroom design in Calgary with white walls and a white front door

Sponsored
Delaware, OH

Buckeye Basements, Inc.
Central Ohio's Basement Finishing ExpertsBest Of Houzz '13-'21

 Mr. & Mrs. Construction & Remodeling
Example of a mid-sized transitional master gray tile and porcelain tile porcelain tile, gray floor and double-sink corner shower design in San Francisco with shaker cabinets, blue cabinets, white walls, an undermount sink, quartzite countertops, a hinged shower door and white countertops
 Coco Arnesen Design LLC

Example of a transitional gender-neutral carpeted and multicolored floor nursery design in New York with multicolored walls

 ilumus, llc.
Outdoor living room designed by Sue Oda Landscape Architect.
Photo: ilumus photography & marketing
Model: The Mighty Mighty Mellow, Milo McPhee, Esq.
13