
Search results for "Custom dressing table" in Home Design Ideas

 Morgante Wilson Architects
Bathroom - traditional bathroom idea in Chicago with an undermount sink, recessed-panel cabinets, white cabinets and white walls

 Robert Frank Interiors
Clark Dugger Photography
Example of a small classic kids' mosaic tile floor bathroom design in Los Angeles with an undermount sink, beaded inset cabinets, white cabinets, marble countertops and multicolored walls
Example of a small classic kids' mosaic tile floor bathroom design in Los Angeles with an undermount sink, beaded inset cabinets, white cabinets, marble countertops and multicolored walls
 Buzby Builders

This master closet was designed over e-mail, phone calls and “Skype” while the clients lived in Spain.
Example of a large tuscan gender-neutral carpeted dressing room design in Detroit with raised-panel cabinets and dark wood cabinets
Example of a large tuscan gender-neutral carpeted dressing room design in Detroit with raised-panel cabinets and dark wood cabinets
Find the right local pro for your project
 Melton Design Build

A master closet with a lot of space allows room for the homeowners. The open concept of this closet us utilized to present clothing in an organized way. There is space for shoes, accessories, and clothes in the center island and the surrounding walls of shelves.
Photo Credit: StudioQPhoto.com

 Melissa Hill Home Design
We were so delighted to be able to bring to life our fresh take and new renovation on a picturesque bathroom. A scene of symmetry, quite pleasing to the eye, the counter and sink area was cultivated to be a clean space, with hidden storage on the side of each elongated mirror, and a center section with seating for getting ready each day. It is highlighted by the shiny silver elements of the hardware and sink fixtures that enhance the sleek lines and look of this vanity area. Lit by a thin elegant sconce and decorated in a pathway of stunning tile mosaic this is the focal point of the master bathroom. Following the tile paths further into the bathroom brings one to the large glass shower, with its own intricate tile detailing within leading up the walls to the waterfall feature. Equipped with everything from shower seating and a towel heater, to a secluded toilet area able to be hidden by a pocket door, this master bathroom is impeccably furnished. Each element contributes to the remarkably classic simplicity of this master bathroom design, making it truly a breath of fresh air.
Custom designed by Hartley and Hill Design. All materials and furnishings in this space are available through Hartley and Hill Design. www.hartleyandhilldesign.com 888-639-0639
 Cutri Construction

Up-lighting of custom crown molding, LED up-lighting automatically turns on when the cabinet doors are opened. Robe hooks behind the mirrors.
Huge transitional gender-neutral carpeted walk-in closet photo in New York with recessed-panel cabinets and white cabinets
Huge transitional gender-neutral carpeted walk-in closet photo in New York with recessed-panel cabinets and white cabinets

 Orren Pickell Building Group
 http://www.pickellbuilders.com. Photography by Linda Oyama Bryan. Custom Couture Master Closet with Glass Shoes Display Shelving, tufted leather bench seating and diagonal hardwood flooring.

Sponsored
Sunbury, OH

J.Holderby - Renovations
Franklin County's Leading General Contractors - 2X Best of Houzz!
 Stonewood, LLC
Spacecrafting

Inspiration for a timeless carpeted bedroom remodel in Minneapolis with blue walls
Inspiration for a timeless carpeted bedroom remodel in Minneapolis with blue walls
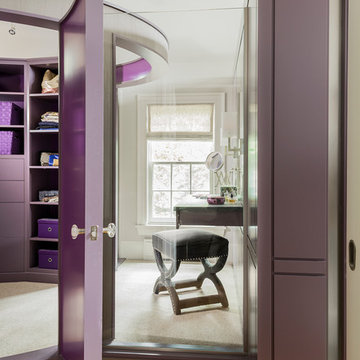
 LDa Architecture & Interiors
Michael J. Lee Photography
Master Suite, Kitchen, Dining Room, and Family Room renovation project.
Paint: Ben. Moore "Kasbah" and "Autumn Purple"
View of the oval closet, dressing table area and back of the bathroom vanity.

 MAC Custom Homes
Wood and hues of water come together in this family's classic cottage home by MAC Custom Homes.
photo by: Jason Hulet
Inspiration for a coastal open concept kitchen remodel with a farmhouse sink, blue cabinets and wood countertops
Inspiration for a coastal open concept kitchen remodel with a farmhouse sink, blue cabinets and wood countertops

 Guided Home Design
Joe Cotitta
Epic Photography
joecotitta@cox.net:
Builder: Eagle Luxury Property
Example of a mid-sized transitional master carpeted bedroom design in Phoenix with gray walls and no fireplace
Example of a mid-sized transitional master carpeted bedroom design in Phoenix with gray walls and no fireplace

 Charlie & Co. Design, Ltd
Spacecrafting
Example of a classic women's carpeted and beige floor dressing room design in Minneapolis with gray cabinets and open cabinets
Example of a classic women's carpeted and beige floor dressing room design in Minneapolis with gray cabinets and open cabinets

 PHX Architecture
Werner Segarra Photography
Example of a tuscan bathroom design in Los Angeles with an undermount sink, white cabinets, white walls and raised-panel cabinets
Example of a tuscan bathroom design in Los Angeles with an undermount sink, white cabinets, white walls and raised-panel cabinets



 Artisan Custom Closets
This master walk-in closet was completed in antique white with lots shelving, hanging space and pullout laundry hampers to accompany the washer and dryer incorporated into the space for this busy mom. A large island with raised panel drawer fronts and oil rubbed bronze hardware was designed for laundry time in mind. This picture was taken before the island counter top was installed.

 Thompson Custom Homes
Photos by Steve Chenn
Mid-sized elegant brick back porch photo in Houston with a roof extension
Mid-sized elegant brick back porch photo in Houston with a roof extension

 Laura Lee Home
Emily Minton Redfield
Mid-sized transitional gray tile and stone tile marble floor alcove bathtub photo in St Louis with dark wood cabinets, a two-piece toilet, beige walls, an undermount sink and marble countertops
Mid-sized transitional gray tile and stone tile marble floor alcove bathtub photo in St Louis with dark wood cabinets, a two-piece toilet, beige walls, an undermount sink and marble countertops

Walk-in closet - mid-sized transitional walk-in closet idea in Los Angeles with flat-panel cabinets and white cabinets

Sponsored
Sunbury, OH
J.Holderby - Renovations
Franklin County's Leading General Contractors - 2X Best of Houzz!

 Lumar Interiors
Our goal for this project was to transform this home from family-friendly to an empty nesters sanctuary. We opted for a sophisticated palette throughout the house, featuring blues, greys, taupes, and creams. The punches of colour and classic patterns created a warm environment without sacrificing sophistication.
Home located in Thornhill, Vaughan. Designed by Lumar Interiors who also serve Richmond Hill, Aurora, Nobleton, Newmarket, King City, Markham, Thornhill, York Region, and the Greater Toronto Area.
For more about Lumar Interiors, click here: https://www.lumarinteriors.com/

 James Traynor Custom Homes
Example of a classic kitchen/dining room combo design in New York with beige walls
 Artisan Custom Closets

A beautiful master closet using a textured wood grain base with midnight blue doors and drawer faces. This project won best in show at the Spring Atlanta Home Show.
16