
Search results for "Custom dressing table" in Home Design Ideas
 Vincent Longo Custom Builders

Example of a mid-sized transitional medium tone wood floor and brown floor enclosed dining room design in Atlanta with white walls and no fireplace

 41 West
41 West Coastal Retreat Series reveals creative, fresh ideas, for a new look to define the casual beach lifestyle of Naples.
More than a dozen custom variations and sizes are available to be built on your lot. From this spacious 3,000 square foot, 3 bedroom model, to larger 4 and 5 bedroom versions ranging from 3,500 - 10,000 square feet, including guest house options.

 Erica Peale Design
Inspiration for a mid-sized transitional look-out laminate floor and brown floor family room remodel in DC Metro with gray walls and no fireplace
Find the right local pro for your project
 The Well Dressed Window

A live edge table mixed with upholstered chairs help soften
the strong architectural lines of this open dining area.
Large beach style slate floor and gray floor great room photo in Seattle with beige walls
Large beach style slate floor and gray floor great room photo in Seattle with beige walls
 Lauren Coburn LLC

Dressing room - transitional women's light wood floor dressing room idea in Chicago with recessed-panel cabinets and white cabinets





 Studio Archifiction
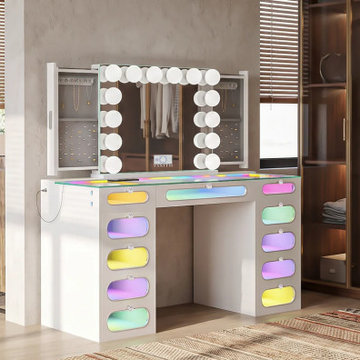
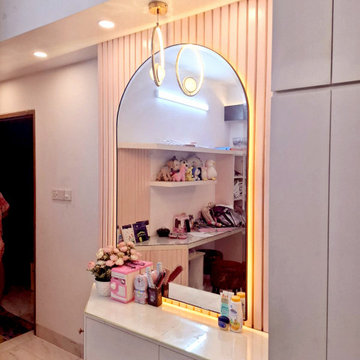
Dressing table built into the bedroom with an arched mirror set in a fluted panel. A pendant drops to one side so the face is lit from the front rather than from directly overhead, which is the usual mistake in a dressing corner.

 Thompson Custom Homes
Example of a classic dark wood floor bedroom design in Houston with beige walls and a standard fireplace

Sponsored
Westerville, OH

Custom Home Works
Franklin County's Award-Winning Design, Build and Remodeling Expert

 pulltab
View from Office/Guest Bedroom to the Dining Room and Kitchen.
Custom made barrister bookcases for glassware.
Bernd and Hilla Becher photographs.
Inspiration for a large contemporary l-shaped medium tone wood floor dining room remodel in New York with an undermount sink, flat-panel cabinets, gray cabinets, marble countertops, white backsplash, stone tile backsplash, stainless steel appliances, an island and white walls
Inspiration for a large contemporary l-shaped medium tone wood floor dining room remodel in New York with an undermount sink, flat-panel cabinets, gray cabinets, marble countertops, white backsplash, stone tile backsplash, stainless steel appliances, an island and white walls

 Turnstyle Design
We’ve come across this particularly where twin’s share a room, and the immediate question is: should we double up on everything or give them their own unique items? Well, the answer (for once) is you can do both! Take a minute to think what characteristics each child displays and slot in favorite colors, tendencies toward frills or no-frills, introvert, extrovert, tomboy, girlie and combine with any functional needs you’ll need to accommodate. Dream up the style you’d like to portray the space in, and then divide and conquer with variations in PALETTE.

 MAC Custom Homes
Jason Hulet
Example of a classic open concept coffered ceiling living room design with beige walls
Example of a classic open concept coffered ceiling living room design with beige walls



 California Closets Studio City, California
Inspiration for a large contemporary gender-neutral light wood floor dressing room remodel in Los Angeles with open cabinets and gray cabinets
 Noble Classic Homes
Ariana Miller with ANM Photography. www.anmphoto.com

Example of a large cottage open concept dark wood floor game room design in Dallas with gray walls, a standard fireplace, a stone fireplace and a wall-mounted tv
Example of a large cottage open concept dark wood floor game room design in Dallas with gray walls, a standard fireplace, a stone fireplace and a wall-mounted tv

 Morgante Wilson Architects
Bathroom - traditional bathroom idea in Chicago with an undermount sink, recessed-panel cabinets, white cabinets and white walls
15