
Search results for "Custom headboards" in Home Design Ideas
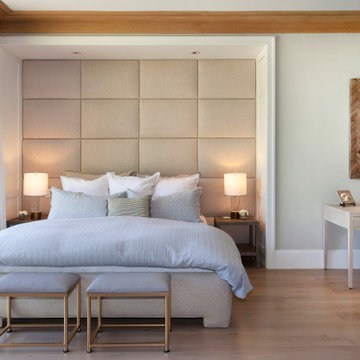


 Angela Wells Interior Design
The Master bedroom was a certain highlight of this clients home. a custom built headboard featured back lit slate with glass.
Inspiration for a huge contemporary master travertine floor and beige floor bedroom remodel with brown walls, a standard fireplace and a stone fireplace
Inspiration for a huge contemporary master travertine floor and beige floor bedroom remodel with brown walls, a standard fireplace and a stone fireplace

 Dona Rosene Interiors
Photos by Michael Hunter. Interior Design and Staging by Dona Rosene Interiors.
Mid-sized transitional master dark wood floor bedroom photo in Dallas with beige walls
Mid-sized transitional master dark wood floor bedroom photo in Dallas with beige walls
Find the right local pro for your project

 Stephen Alexander Homes & Neighborhoods
Jonathan Edwards Media
Example of a huge transitional master carpeted bedroom design with blue walls
Example of a huge transitional master carpeted bedroom design with blue walls

 Blackband Design
By: Blackband Design
949.872.2234
www.blackbanddesign.com
Bedroom - coastal bedroom idea in Orange County
Bedroom - coastal bedroom idea in Orange County


 Price Style and Design
Inspiration for a mid-sized mid-century modern enclosed dark wood floor and brown floor family room remodel in San Francisco with white walls

Sponsored
Fredericksburg, OH

High Point Cabinets
Columbus' Experienced Custom Cabinet Builder | 4x Best of Houzz Winner

 Learn'ique: Design-to-Learn
Kate Hart Photography
Inspiration for a bedroom and mid-sized timeless girl dark wood floor kids' bedroom remodel in New York with multicolored walls
Inspiration for a bedroom and mid-sized timeless girl dark wood floor kids' bedroom remodel in New York with multicolored walls

 Drewett Works
With adjacent neighbors within a fairly dense section of Paradise Valley, Arizona, C.P. Drewett sought to provide a tranquil retreat for a new-to-the-Valley surgeon and his family who were seeking the modernism they loved though had never lived in. With a goal of consuming all possible site lines and views while maintaining autonomy, a portion of the house — including the entry, office, and master bedroom wing — is subterranean. This subterranean nature of the home provides interior grandeur for guests but offers a welcoming and humble approach, fully satisfying the clients requests.
While the lot has an east-west orientation, the home was designed to capture mainly north and south light which is more desirable and soothing. The architecture’s interior loftiness is created with overlapping, undulating planes of plaster, glass, and steel. The woven nature of horizontal planes throughout the living spaces provides an uplifting sense, inviting a symphony of light to enter the space. The more voluminous public spaces are comprised of stone-clad massing elements which convert into a desert pavilion embracing the outdoor spaces. Every room opens to exterior spaces providing a dramatic embrace of home to natural environment.
Grand Award winner for Best Interior Design of a Custom Home
The material palette began with a rich, tonal, large-format Quartzite stone cladding. The stone’s tones gaveforth the rest of the material palette including a champagne-colored metal fascia, a tonal stucco system, and ceilings clad with hemlock, a tight-grained but softer wood that was tonally perfect with the rest of the materials. The interior case goods and wood-wrapped openings further contribute to the tonal harmony of architecture and materials.
Grand Award Winner for Best Indoor Outdoor Lifestyle for a Home This award-winning project was recognized at the 2020 Gold Nugget Awards with two Grand Awards, one for Best Indoor/Outdoor Lifestyle for a Home, and another for Best Interior Design of a One of a Kind or Custom Home.
At the 2020 Design Excellence Awards and Gala presented by ASID AZ North, Ownby Design received five awards for Tonal Harmony. The project was recognized for 1st place – Bathroom; 3rd place – Furniture; 1st place – Kitchen; 1st place – Outdoor Living; and 2nd place – Residence over 6,000 square ft. Congratulations to Claire Ownby, Kalysha Manzo, and the entire Ownby Design team.
Tonal Harmony was also featured on the cover of the July/August 2020 issue of Luxe Interiors + Design and received a 14-page editorial feature entitled “A Place in the Sun” within the magazine.


 Element Home Builders
Large transitional master dark wood floor and brown floor bedroom photo in Orlando with gray walls and no fireplace

 YDC design
Alexey Gold-Dvoryadkin
Bedroom - small contemporary guest light wood floor bedroom idea in New York with pink walls
Bedroom - small contemporary guest light wood floor bedroom idea in New York with pink walls

 Keith Wing Custom Builders
Matthew Niemann Photography
www.matthewniemann.com
Bedroom - transitional bedroom idea
Bedroom - transitional bedroom idea

Sponsored
Delaware, OH

Buckeye Basements, Inc.
Central Ohio's Basement Finishing ExpertsBest Of Houzz '13-'21

 Alair Homes Plano
This gorgeous, contemporary custom home built in Dallas boast a beautiful stucco exterior, a backyard oasis and indoor-outdoor living. Gorgeous interior design and finish out from custom wood floors, modern design tile, slab front cabinetry, custom wine room to detailed light fixtures. Architectural Plans by Bob Anderson of Plan Solutions Architects, Layout Design and Management by Chad Hatfield, CR, CKBR. Interior Design by Lindy Jo Crutchfield, Allied ASID. Photography by Lauren Brown of Versatile Imaging.

 Key Residential
LAIR Architectural + Interior Photography
Huge trendy master carpeted bedroom photo in Dallas with white walls and no fireplace
Huge trendy master carpeted bedroom photo in Dallas with white walls and no fireplace

 Black-eyed Susan
Example of a bedroom and mid-sized eclectic girl carpeted kids' bedroom design in Philadelphia with blue walls

 Centre Sky Architecture Ltd
Located in Whitefish, Montana near one of our nation’s most beautiful national parks, Glacier National Park, Great Northern Lodge was designed and constructed with a grandeur and timelessness that is rarely found in much of today’s fast paced construction practices. Influenced by the solid stacked masonry constructed for Sperry Chalet in Glacier National Park, Great Northern Lodge uniquely exemplifies Parkitecture style masonry. The owner had made a commitment to quality at the onset of the project and was adamant about designating stone as the most dominant material. The criteria for the stone selection was to be an indigenous stone that replicated the unique, maroon colored Sperry Chalet stone accompanied by a masculine scale. Great Northern Lodge incorporates centuries of gained knowledge on masonry construction with modern design and construction capabilities and will stand as one of northern Montana’s most distinguished structures for centuries to come.

Sponsored
Fredericksburg, OH
High Point Cabinets
Columbus' Experienced Custom Cabinet Builder | 4x Best of Houzz Winner

 Atwood Custom Homes
Bedroom - large transitional master dark wood floor bedroom idea in Dallas with beige walls

 Legacy Custom Homes
, Inc
Toblesky-Green Architects
Kelly Nutt Designs
Bedroom - large eclectic guest carpeted and brown floor bedroom idea in Orange County with pink walls and no fireplace
Bedroom - large eclectic guest carpeted and brown floor bedroom idea in Orange County with pink walls and no fireplace

 Budget Blinds of Boone (Ashe, Watauga and Wilkes)
Example of a large transitional master light wood floor bedroom design in Charlotte with green walls and no fireplace
107