
Search results for "Custom ice maker" in Home Design Ideas
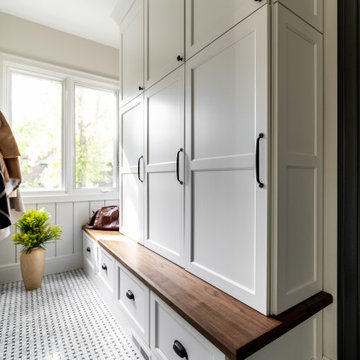
 Verce Design
This expansive first floor takes luxury to the next level. A once dreary and dark kitchen, lacking in function, takes on a new look. Natural light floods through the kitchen with wall-to-wall windows, highlighting the gorgeous wood texture from the rift sawn white oak and walnut inset cabinets. A french La Corneau range provides a beautiful focal point, paired with layered designer lighting and various stones.
A host’s dream space for entertaining with a hidden pantry, fully stocked with a chefs sink, dishwasher, and wall oven with ample storage for dry goods and small appliances.
A morning brew or 5'oclock cocktail can be found in the fully loaded wet bar stocked with an integrated espresso maker, ice maker, refrigerator, freezer, wine cooler, and spirits collected from traveling the globe. Cheers!

 AJ Garage Door & Services
Custom wood garage doors, traditional Southampton country garage/guest house
Large elegant attached two-car garage photo in New York
Large elegant attached two-car garage photo in New York
 Perrone Construction Custom Homes

Example of a classic white tile bathroom design in Tampa with an undermount sink, raised-panel cabinets, white cabinets and brown countertops
Find the right local pro for your project
 Alair Homes Bradford
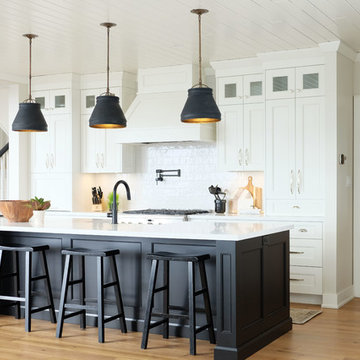
This beautiful, modern farm style custom home was elevated into a sophisticated design with layers of warm whites, panelled walls, t&g ceilings and natural granite stone.
It's built on top of an escarpment designed with large windows that has a spectacular view from every angle.
There are so many custom details that make this home so special. From the custom front entry mahogany door, white oak sliding doors, antiqued pocket doors, herringbone slate floors, a dog shower, to the specially designed room to store their firewood for their 20-foot high custom stone fireplace.
Other added bonus features include the four-season room with a cathedral wood panelled ceiling, large windows on every side to take in the breaking views, and a 1600 sqft fully finished detached heated garage.
 User

UserOriginal floor plan of room includes one angled corner and off center window. Wet bar custom cabinetry disguises angled corner, making the room appear square. "X" mullions at tall, full height doors add to contemporary feel. Panelled walls and beams at ceiling create symmetry in the space. Appliances hidden behind decorative panels include a tall wine refrigerator, ice maker, refrigerator drawers, and dishwasher drawers. Cabinetry is Wood-Mode's 84 frameless line in walnut with a custom dark stain and black glaze. The countertop is Verde Borgogna granite.
 Designer Furniture Services
Beth Singer Photography
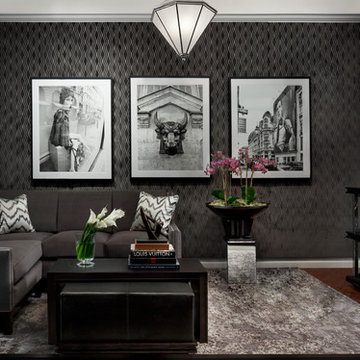
Example of a trendy living room design in Detroit with a bar
Example of a trendy living room design in Detroit with a bar
 Don Justice Cabinet Makers
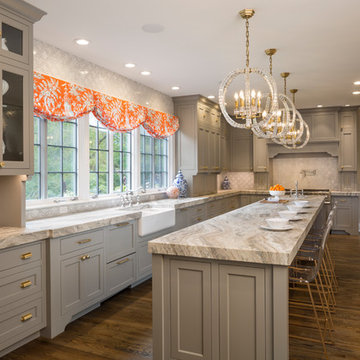
Traditional kitchen in a soft grey color palette. Photo by Josh Beeman.
Enclosed kitchen - traditional l-shaped dark wood floor and brown floor enclosed kitchen idea in Cincinnati with recessed-panel cabinets, stainless steel appliances, a farmhouse sink, gray cabinets, white backsplash, mosaic tile backsplash, an island and gray countertops
Enclosed kitchen - traditional l-shaped dark wood floor and brown floor enclosed kitchen idea in Cincinnati with recessed-panel cabinets, stainless steel appliances, a farmhouse sink, gray cabinets, white backsplash, mosaic tile backsplash, an island and gray countertops

Sponsored
Columbus, OH

Snider & Metcalf Interior Design, LTD
Leading Interior Designers in Columbus, Ohio & Ponte Vedra, Florida
 Patterson Custom Homes
Jeri Koegel

Entryway - coastal medium tone wood floor entryway idea in Orange County with gray walls and a white front door
Entryway - coastal medium tone wood floor entryway idea in Orange County with gray walls and a white front door

 Hammer & Hand
Referred to inside H&H as “the basement of dreams,” this project transformed a raw, dark, unfinished basement into a bright living space flooded with daylight. Working with architect Sean Barnett of Polymath Studio, Hammer & Hand added several 4’ windows to the perimeter of the basement, a new entrance, and wired the unit for future ADU conversion.
This basement is filled with custom touches reflecting the young family’s project goals. H&H milled custom trim to match the existing home’s trim, making the basement feel original to the historic house. The H&H shop crafted a barn door with an inlaid chalkboard for their toddler to draw on, while the rest of the H&H team designed a custom closet with movable hanging racks to store and dry their camping gear.
Photography by Jeff Amram.
 Distinctive Remodeling, LLC
New View Photograghy

Inspiration for a mid-sized timeless single-wall dark wood floor and brown floor wet bar remodel in Raleigh with gray cabinets, quartzite countertops, gray backsplash and stone tile backsplash
Inspiration for a mid-sized timeless single-wall dark wood floor and brown floor wet bar remodel in Raleigh with gray cabinets, quartzite countertops, gray backsplash and stone tile backsplash
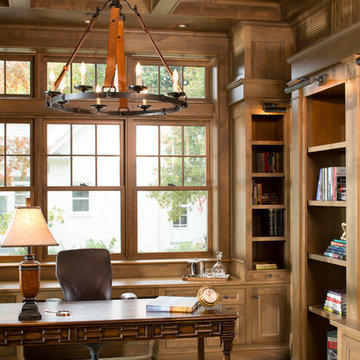
 Purple Cherry Architecture & Interiors
Home office with custom built-in cabinets and millwork
David Burroughs Photography
Study room - traditional freestanding desk study room idea in Baltimore
Study room - traditional freestanding desk study room idea in Baltimore

 Siena Custom Builders, Inc.
Wrap around front porch - relax, read or socialize here - plenty of space for furniture and seating
Inspiration for a timeless single front door remodel in Chicago with a dark wood front door
Inspiration for a timeless single front door remodel in Chicago with a dark wood front door

 Ownby Design
Minimalist Mountainside - Master Suite
Mark Boisclair Photography
Trendy master dark wood floor bedroom photo in Phoenix with white walls, a stone fireplace and a two-sided fireplace
Trendy master dark wood floor bedroom photo in Phoenix with white walls, a stone fireplace and a two-sided fireplace

Sponsored
Columbus, OH

Hope Restoration & General Contracting
Columbus Design-Build, Kitchen & Bath Remodeling, Historic Renovations

 Zone 4 Architects, LLC
Custom contemporary bunk bed design with storage drawers
Bedroom - large contemporary guest light wood floor and beige floor bedroom idea in Denver with beige walls and no fireplace
Bedroom - large contemporary guest light wood floor and beige floor bedroom idea in Denver with beige walls and no fireplace

 Blackline Renovations
Ken Vaughan - Vaughan Creative Media
Inspiration for a transitional single-wall medium tone wood floor and brown floor wet bar remodel in Dallas with no sink, white cabinets, marble countertops, gray backsplash, stone tile backsplash and gray countertops
Inspiration for a transitional single-wall medium tone wood floor and brown floor wet bar remodel in Dallas with no sink, white cabinets, marble countertops, gray backsplash, stone tile backsplash and gray countertops

 InnovationLand
This Houston outdoor kitchen and entertaining area offers a modern take on Mediterranean style.
Designed and built by Outdoor Homescapes of Houston, this fully loaded family and entertaining space echoes the stucco, travertine tile patio and Mediterranean style of the existing home while exuding a more modern, transitional style.
“This was a high-profile client – both VPs of different oil and gas companies who entertain affluent guests on a regular basis – so they wanted to make sure they had high-end appliances and all the latest amenities they could order,” says Lisha Maxey, senior designer for Outdoor Homescapes and owner of LGH Design Services in Houston. “They also have two kids, ages 7 and 10, and wanted a family gathering space that better accompanied their new, luxurious pool.”
What really sets apart this outside kitchen design idea, however, is the way the elements are used throughout the space.
“Usually, outdoor kitchen designs for a backyard are grouped into one island or cabinet,” explains Outdoor Homescapes of Houston owner Wayne Franks. “But here, the patio, roof and fireplace were all in place, separated by stucco columns, and the outdoor kitchen elements had to work around them.”
A 14-foot-long cooking island houses a built-in Fire Magic grill with a Magic View Window (allows the chef to check on food without lifting the lid and losing valuable heat). The island, the countertop of which is "Carnaval" granite from Lackstone, also features a Fire Magic power burner, warming drawer and trash drawer. On one side of the fireplace, forming an “L” with the cooking island, sits a built-in Primo ceramic grill.
On the other side of the fireplace is a 3-foot-long cabinet housing a bar with a wine cooler, ice maker and upper cabinet. And finally, just outside the patio door is a 7-foot-long cabinet with a modern Kohler sink with a high-arc Moen faucet (sink and faucet from Faucets Direct), a trash drawer and another upper cabinet.
Outdoor Homescapes of Houston, by the way, outfitted both cabinets with glass inserts, custom pulls and three-way sensor lighting.
“At the beginning, this was basically a blank space with a fireplace in the middle,” says Maxey. So Outdoor Homescapes upgraded the fireplace with Austin Stack Stone in white (No. 401) from Colorstonescreenshot vickers mosaic tile rectangle. "The stone added that pop,” notes Maxey.
The fireplace’s espresso-colored, distressed wood mantel (from Mantels.com) and upper wood cabinets were both stained with the Minwax color Jacobean. The ceiling fans were also updated with ones featuring similarly espresso-colored, wooden fan blades, to match.
The table in the middle - a cast-iron, Mediterranean style gem with hand-forged scrollwork designs from Patio 1 in Houston – seats 10.
“We wanted this kind of Mediterranean feel,” says Maxey. “We wanted rustic, but the appliance package was so new, with all its stainless steel, so we kept a the cabinets and the columns stucco instead of stone for a more clean, modern look and then did the custom tile backsplash and mosaic in more of a rustic, Mediterranean look."
The backsplash is a 1-inch travertine tile background with 4-inch square metallic insets, both from Floor & Decor. The tile for the 18-by-24-inch rectangle mosaic came from Great Britain Tile Co. and included a Dianno Reale tumbled border and background. The bronze, diamond-shaped insets are tumbled Dark Emperdor tile and the scrolls are tumbled Noce tile.
The client, who admits they have high standards, was more than pleased with the project – especially browsing through Outdoor Homescapes’ vast library of patio kitchen design ideas, the 3D virtual video tour that let them preview the project from every angle before construction. They also liked the personalized design consultation.
"OH provides a very neat service where one of their designers will either shop/buy for you or shop with you for the more detailed pieces that will finish your home," reads the client's review on Houzz. "This was a very positive, personalized feature ... Lisha helped narrow down an enormous marketplace of materials and finishes to a few we could choose from."
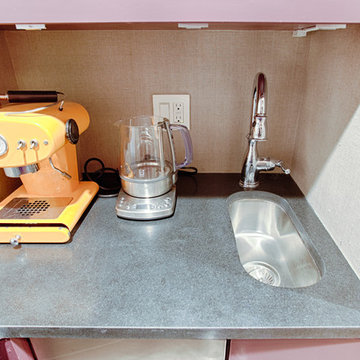
 Rudloff Custom Builders
This pantry provides storage for all of the kitchen supplies in this historical Philadelphia home with its many shelves and deep drawers. Also included is a home bar with wine refrigerator, beverage center and bar sink with window to the living area.
Photography by Alicia's Art, LLC
RUDLOFF Custom Builders, is a residential construction company that connects with clients early in the design phase to ensure every detail of your project is captured just as you imagined. RUDLOFF Custom Builders will create the project of your dreams that is executed by on-site project managers and skilled craftsman, while creating lifetime client relationships that are build on trust and integrity.
We are a full service, certified remodeling company that covers all of the Philadelphia suburban area including West Chester, Gladwynne, Malvern, Wayne, Haverford and more.
As a 6 time Best of Houzz winner, we look forward to working with you on your next project.

Sponsored
Westerville, OH

Custom Home Works
Franklin County's Award-Winning Design, Build and Remodeling Expert

 MasterCraftsmen
Kitchen - contemporary u-shaped kitchen idea in Austin with an undermount sink, flat-panel cabinets, medium tone wood cabinets, wood countertops, metallic backsplash, mirror backsplash and stainless steel appliances

 41 West
Front Entry: 41 West Coastal Retreat Series reveals creative, fresh ideas, for a new look to define the casual beach lifestyle of Naples.
More than a dozen custom variations and sizes are available to be built on your lot. From this spacious 3,000 square foot, 3 bedroom model, to larger 4 and 5 bedroom versions ranging from 3,500 - 10,000 square feet, including guest house options.

 Michaelson Homes LLC
The stunning master bath was designed around the gorgeous river view. The custom walnut floating vanity was designed and crafted by Riverside Custom Cabinetry. The homeowner chose vessel sinks and wall mounted faucets. The double sided fireplace extends from the master bath to the master bedroom. The 66" Susanna Gloss Resin Slipper Tub is from Signature Hardware and the Modern Lever-Handle floor mount tub filler is from Restoration Hardware. The Powell sconces in chrome are from Restoration Hardware. The tile was source from The Tile Shop.
30