
Search results for "Custom laundry drying rack" in Home Design Ideas

 AV Architects + Builders
AV Architects + Builders
Location: Falls Church, VA, USA
Our clients were a newly-wed couple looking to start a new life together. With a love for the outdoors and theirs dogs and cats, we wanted to create a design that wouldn’t make them sacrifice any of their hobbies or interests. We designed a floor plan to allow for comfortability relaxation, any day of the year. We added a mudroom complete with a dog bath at the entrance of the home to help take care of their pets and track all the mess from outside. We added multiple access points to outdoor covered porches and decks so they can always enjoy the outdoors, not matter the time of year. The second floor comes complete with the master suite, two bedrooms for the kids with a shared bath, and a guest room for when they have family over. The lower level offers all the entertainment whether it’s a large family room for movie nights or an exercise room. Additionally, the home has 4 garages for cars – 3 are attached to the home and one is detached and serves as a workshop for him.
The look and feel of the home is informal, casual and earthy as the clients wanted to feel relaxed at home. The materials used are stone, wood, iron and glass and the home has ample natural light. Clean lines, natural materials and simple details for relaxed casual living.
Stacy Zarin Photography

 Ashbourne Designs
Inspiration for a small victorian single-wall porcelain tile dedicated laundry room remodel in New York with shaker cabinets, granite countertops, beige walls and white cabinets

 Highland Builders LLC
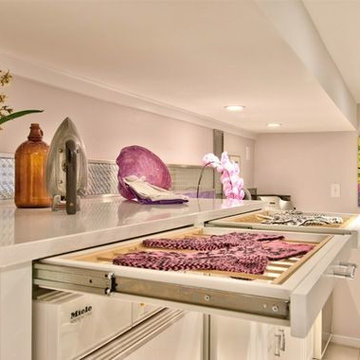
Open shelving and painted flat panel shaker style cabinetry line this galley style laundry room. Hidden custom built pull out drying racks allows entry into the pantry on the other side of the 3 flat panel pocket door. (Ryan Hainey)
Find the right local pro for your project

 Haven Design and Construction
Matthew Niemann Photography

Laundry room - transitional laundry room idea in Austin

Laundry room - transitional laundry room idea in Austin
 Haven Design and Construction

The light filled laundry room is punctuated with black and gold accents, a playful floor tile pattern and a large dog shower. The U-shaped laundry room features plenty of counter space for folding clothes and ample cabinet storage. A mesh front drying cabinet is the perfect spot to hang clothes to dry out of sight. The "drop zone" outside of the laundry room features a countertop beside the garage door for leaving car keys and purses. Under the countertop, the client requested an open space to fit a large dog kennel to keep it tucked away out of the walking area. The room's color scheme was pulled from the fun floor tile and works beautifully with the nearby kitchen and pantry.

 The Container Store Custom Closets
Sort out your laundry room challenges with elfa! Ventilated Shelves keep essential laundry items within easy reasy and easy view. A closet rod is perfect for drip dry or freshly ironed garments while elfa utility Hooks and Holders provide out-of-the-way storage for mops, brooms and dusters. elfa utility Boards combined with elfa utility Shelves, Boxes and Hooks create a sophisticated, functional update on the classic pegboard system. Easy-gliding Hampers easily collect and sort laundry and can be removed for transport. All elfa components are adjustable, so the solution is completely flexible!

Sponsored
Delaware, OH

Buckeye Basements, Inc.
Central Ohio's Basement Finishing ExpertsBest Of Houzz '13-'21
 By Design Custom Home Concierge
By Design I WANT THAT Wednesday feature of the week . . . love the convenience of your dryer on laundry day but hate what it does to some of your more delicate clothes? Add one of these "green" dryers to your laundry room - save money, the environment AND your clothes!

 King and Society Construction
Dedicated laundry room - coastal multicolored floor dedicated laundry room idea in Charleston with shaker cabinets, green cabinets, wood countertops, white backsplash, white walls, a side-by-side washer/dryer and brown countertops
 AG&M Nashville (Architectural Granite & Marble)

Dedicated laundry room - large transitional u-shaped porcelain tile dedicated laundry room idea in Nashville with an undermount sink, shaker cabinets, beige cabinets, quartz countertops, a side-by-side washer/dryer and brown walls



 Intrinsic Studio Co.

Small trendy u-shaped ceramic tile and gray floor dedicated laundry room photo in Toronto with an undermount sink, flat-panel cabinets, beige cabinets, quartzite countertops, white walls, a stacked washer/dryer and white countertops

 Artisan Design Studio
Photosynthesis Studio
Large transitional porcelain tile dedicated laundry room photo in Atlanta with an undermount sink, white cabinets, quartz countertops, gray walls, a side-by-side washer/dryer and recessed-panel cabinets
Large transitional porcelain tile dedicated laundry room photo in Atlanta with an undermount sink, white cabinets, quartz countertops, gray walls, a side-by-side washer/dryer and recessed-panel cabinets

 Celebrity Builders, LLC
Photos by Kaity
Trendy l-shaped medium tone wood floor and brown floor dedicated laundry room photo in Grand Rapids with a drop-in sink, flat-panel cabinets, white cabinets, laminate countertops, white walls, a side-by-side washer/dryer and white countertops
Trendy l-shaped medium tone wood floor and brown floor dedicated laundry room photo in Grand Rapids with a drop-in sink, flat-panel cabinets, white cabinets, laminate countertops, white walls, a side-by-side washer/dryer and white countertops
 Medallion Cabinetry

Utility room - large country galley medium tone wood floor and brown floor utility room idea in Minneapolis with a drop-in sink, shaker cabinets, white cabinets, gray walls and a side-by-side washer/dryer
 JTS Contracting Cabinet Shop

Inspiration for a mid-sized transitional single-wall medium tone wood floor and brown floor dedicated laundry room remodel in Sacramento with a drop-in sink, recessed-panel cabinets, white cabinets, granite countertops, gray walls, a side-by-side washer/dryer and multicolored countertops

 Golden Builders Group, LLC
Small transitional single-wall laminate floor and brown floor dedicated laundry room photo in Dallas with flat-panel cabinets, white cabinets, laminate countertops, gray walls, a side-by-side washer/dryer and white countertops

 Amy Storm & Company
Picture Perfect House
Mid-sized transitional single-wall beige floor utility room photo in Chicago with recessed-panel cabinets, gray cabinets, quartzite countertops, gray backsplash, stone slab backsplash, paneled appliances, an island, gray countertops, an undermount sink, beige walls and a stacked washer/dryer
Mid-sized transitional single-wall beige floor utility room photo in Chicago with recessed-panel cabinets, gray cabinets, quartzite countertops, gray backsplash, stone slab backsplash, paneled appliances, an island, gray countertops, an undermount sink, beige walls and a stacked washer/dryer
 Innovative Design Build

We redesigned this client’s laundry space so that it now functions as a Mudroom and Laundry. There is a place for everything including drying racks and charging station for this busy family. Now there are smiles when they walk in to this charming bright room because it has ample storage and space to work!
20