
Search results for "Custom laundry drying rack" in Home Design Ideas

 Rikki Snyder
Photo: Rikki Snyder © 2015 Houzz
Inspiration for an eclectic laundry room remodel in New York
Inspiration for an eclectic laundry room remodel in New York
 Saltwater Kitchen & Bath Studio
Mike Kaskel

Small beach style l-shaped concrete floor and turquoise floor dedicated laundry room photo in Jacksonville with an undermount sink, shaker cabinets, white cabinets, quartz countertops, a side-by-side washer/dryer and blue walls
Small beach style l-shaped concrete floor and turquoise floor dedicated laundry room photo in Jacksonville with an undermount sink, shaker cabinets, white cabinets, quartz countertops, a side-by-side washer/dryer and blue walls

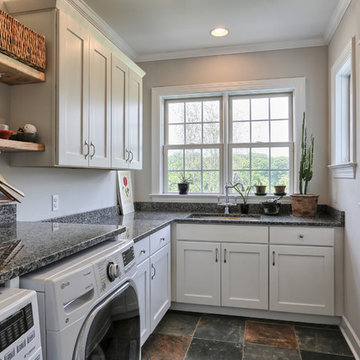
Small elegant l-shaped ceramic tile utility room photo in Milwaukee with an undermount sink, recessed-panel cabinets, white cabinets, granite countertops, beige walls and a side-by-side washer/dryer
Find the right local pro for your project

 Dave Fox Design Build Remodelers
Large bathroom and separate laundry room. Shower features large format tiles with multiple shower sprayers, heated floors, and custom tall cabinetry for a closet solution. The bathroom also features a textured wallpaper wall beyond the double vanity sinks. The laundry room is a fun escape with custom cabinetry with pullout folding shelves, a fun wallpaper, and tile flooring


 Karissa Mae Wade Design
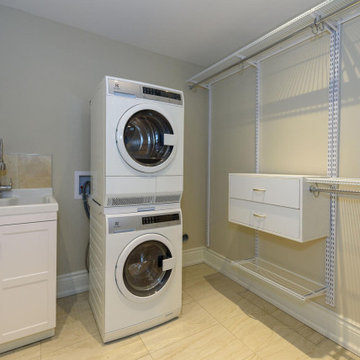
Utility room - large traditional galley dark wood floor utility room idea in Austin with an undermount sink, raised-panel cabinets, blue cabinets, marble countertops, gray walls and a side-by-side washer/dryer

 Designs by Craig Veenker
Utility room - huge transitional galley multicolored floor utility room idea in Salt Lake City with a farmhouse sink, a side-by-side washer/dryer, shaker cabinets, marble countertops, white walls, white countertops and blue cabinets

Sponsored
Delaware, OH

Buckeye Basements, Inc.
Central Ohio's Basement Finishing ExpertsBest Of Houzz '13-'21
 Custom Distributors

Inspiration for a mid-sized timeless l-shaped dark wood floor and black floor dedicated laundry room remodel in Cincinnati with raised-panel cabinets, gray cabinets, white walls, a side-by-side washer/dryer and white countertops

 Divine Custom Homes
Inspiration for a large transitional l-shaped terra-cotta tile and blue floor dedicated laundry room remodel in Minneapolis with an undermount sink, white cabinets, solid surface countertops, white walls, a side-by-side washer/dryer and white countertops

 Haven Design and Construction
This stunning custom master closet is part of a whole house design and renovation project by Haven Design and Construction. The homeowners desired a master suite with a dream closet that had a place for everything. We started by significantly rearranging the master bath and closet floorplan to allow room for a more spacious closet. The closet features lighted storage for purses and shoes, a rolling ladder for easy access to top shelves, pull down clothing rods, an island with clothes hampers and a handy bench, a jewelry center with mirror, and ample hanging storage for clothing.

Elegant gray tile claw-foot bathtub photo in Boston with recessed-panel cabinets, blue cabinets and white walls



 Design Studio International

The secret of how to load and unload air dried clothes, is this clever pull-down closet pole from Italy.
Bob Narod, Photographer
Inspiration for a mid-sized transitional galley marble floor and gray floor utility room remodel in DC Metro with an undermount sink, shaker cabinets, gray cabinets, limestone countertops, gray walls, a side-by-side washer/dryer and gray countertops
Inspiration for a mid-sized transitional galley marble floor and gray floor utility room remodel in DC Metro with an undermount sink, shaker cabinets, gray cabinets, limestone countertops, gray walls, a side-by-side washer/dryer and gray countertops
 Alisberg Parker
Laundry room

Laundry room - traditional u-shaped laundry room idea in New York with a farmhouse sink, recessed-panel cabinets, white cabinets, a side-by-side washer/dryer and white countertops
Laundry room - traditional u-shaped laundry room idea in New York with a farmhouse sink, recessed-panel cabinets, white cabinets, a side-by-side washer/dryer and white countertops
 Kalma Custom Woodworks inc

Utility room - mid-sized traditional single-wall limestone floor utility room idea in Chicago with an utility sink, shaker cabinets, white cabinets, solid surface countertops, gray walls and a side-by-side washer/dryer
 Sneller Custom Homes and Remodeling, LLC
Kolanowski Studio
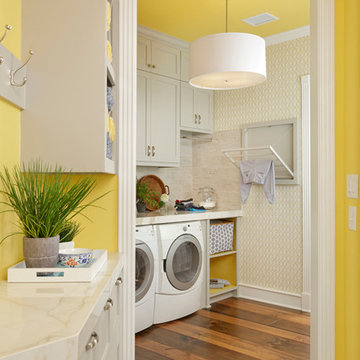
Small elegant medium tone wood floor dedicated laundry room photo in Houston with shaker cabinets, gray cabinets, a side-by-side washer/dryer and yellow walls
Small elegant medium tone wood floor dedicated laundry room photo in Houston with shaker cabinets, gray cabinets, a side-by-side washer/dryer and yellow walls

 Teale Architecture
Photography: Ryan Garvin
Beach style galley multicolored floor dedicated laundry room photo in Los Angeles with an undermount sink, recessed-panel cabinets, white cabinets, white walls, a side-by-side washer/dryer and gray countertops
Beach style galley multicolored floor dedicated laundry room photo in Los Angeles with an undermount sink, recessed-panel cabinets, white cabinets, white walls, a side-by-side washer/dryer and gray countertops

 Heiser Designs
Inspiration for a mid-sized farmhouse porcelain tile and gray floor dedicated laundry room remodel in Seattle with a farmhouse sink, shaker cabinets, white cabinets, quartz countertops, white walls, a stacked washer/dryer and white countertops

 Trim Tech Designs
This laundry room is what dreams are made of… ?
A double washer and dryer, marble lined utility sink, and custom mudroom with built-in storage? We are swooning.
18