
Search results for "Custom laundry drying rack" in Home Design Ideas
 Redl World Class Kitchens

Scalloped supports add a traditional look and compliment this monochromatic laundry room done in matte white lacquer.
Redl Kitchens
156 Jessop Avenue
Saskatoon, SK S7N 1Y4
10341-124th Street
Edmonton, AB T5N 3W1
1733 McAra St
Regina, SK, S4N 6H5

 Pillar Homes
Built by Pillar Homes - Photography by Spacecrafting Photography
Inspiration for a small transitional single-wall ceramic tile and multicolored floor dedicated laundry room remodel in Minneapolis with a stacked washer/dryer, an undermount sink, shaker cabinets, white cabinets, gray walls and white countertops
Inspiration for a small transitional single-wall ceramic tile and multicolored floor dedicated laundry room remodel in Minneapolis with a stacked washer/dryer, an undermount sink, shaker cabinets, white cabinets, gray walls and white countertops
 J. Stewart Designs

Utility room - country u-shaped concrete floor and gray floor utility room idea in Jackson with an undermount sink, shaker cabinets, beige cabinets, wood countertops, white walls, a side-by-side washer/dryer and beige countertops
Find the right local pro for your project



 Smith & Smith Kitchens
Natural materials come together so beautifully in this huge, laundry / mud room.
Tim Turner Photography
Inspiration for a huge cottage galley concrete floor and gray floor utility room remodel in Melbourne with a farmhouse sink, shaker cabinets, gray cabinets, quartz countertops, white countertops, gray walls and a side-by-side washer/dryer
Inspiration for a huge cottage galley concrete floor and gray floor utility room remodel in Melbourne with a farmhouse sink, shaker cabinets, gray cabinets, quartz countertops, white countertops, gray walls and a side-by-side washer/dryer
 Haute Designs

Dedicated laundry room - mid-sized transitional galley ceramic tile and brown floor dedicated laundry room idea with a farmhouse sink, flat-panel cabinets, white cabinets, quartz countertops, beige walls, a side-by-side washer/dryer and white countertops
 Will Johnson Building Company

Large eclectic slate floor utility room photo in Raleigh with a farmhouse sink, white cabinets, wood countertops, gray walls, a side-by-side washer/dryer and recessed-panel cabinets

 Ronda Batchelor
Ronda Batchelor,
Galley laundry room with folding counter, dirty clothes bins on rollers underneath, clean clothes baskets for each family member, sweater drying racks with built in fan, and built in ironing board.

 Janet Shea Interiors
Dedicated laundry room - coastal single-wall dark wood floor and brown floor dedicated laundry room idea in Boston with beaded inset cabinets, blue cabinets and blue walls

 Visbeen Architects
Builder: Segard Builders
Photographer: Ashley Avila Photography
Symmetry and traditional sensibilities drive this homes stately style. Flanking garages compliment a grand entrance and frame a roundabout style motor court. On axis, and centered on the homes roofline is a traditional A-frame dormer. The walkout rear elevation is covered by a paired column gallery that is connected to the main levels living, dining, and master bedroom. Inside, the foyer is centrally located, and flanked to the right by a grand staircase. To the left of the foyer is the homes private master suite featuring a roomy study, expansive dressing room, and bedroom. The dining room is surrounded on three sides by large windows and a pair of French doors open onto a separate outdoor grill space. The kitchen island, with seating for seven, is strategically placed on axis to the living room fireplace and the dining room table. Taking a trip down the grand staircase reveals the lower level living room, which serves as an entertainment space between the private bedrooms to the left and separate guest bedroom suite to the right. Rounding out this plans key features is the attached garage, which has its own separate staircase connecting it to the lower level as well as the bonus room above.

 Masterpiece Millwork & Door
Alan Blakely
Dedicated laundry room - huge transitional l-shaped white floor dedicated laundry room idea in Salt Lake City with a farmhouse sink, recessed-panel cabinets, gray walls, a stacked washer/dryer, white countertops and white cabinets
Dedicated laundry room - huge transitional l-shaped white floor dedicated laundry room idea in Salt Lake City with a farmhouse sink, recessed-panel cabinets, gray walls, a stacked washer/dryer, white countertops and white cabinets

 Leicht Westchester-Greenwich
Large minimalist single-wall concrete floor eat-in kitchen photo in New York with a double-bowl sink, flat-panel cabinets, gray cabinets, solid surface countertops, brown backsplash, stainless steel appliances and an island
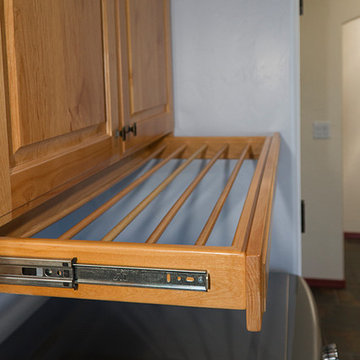
 Patricia Warren
A detail image of the drying rack. Custom cabinetry by MWP Cabinetmakers, Tucson, AZ.
Southwest u-shaped porcelain tile home design photo in Phoenix with an undermount sink, raised-panel cabinets, medium tone wood cabinets, solid surface countertops, blue walls and a side-by-side washer/dryer
Southwest u-shaped porcelain tile home design photo in Phoenix with an undermount sink, raised-panel cabinets, medium tone wood cabinets, solid surface countertops, blue walls and a side-by-side washer/dryer

 Ash Street Interiors, LLC
Photography: Stoffer Photography Interiors
Inspiration for a coastal u-shaped multicolored floor dedicated laundry room remodel in Chicago with a farmhouse sink, shaker cabinets, blue cabinets, white walls, a side-by-side washer/dryer and white countertops
Inspiration for a coastal u-shaped multicolored floor dedicated laundry room remodel in Chicago with a farmhouse sink, shaker cabinets, blue cabinets, white walls, a side-by-side washer/dryer and white countertops

 Olson Design Build
Inspiration for a transitional bathroom/laundry room remodel in Portland with an undermount sink, wood countertops, white walls and brown countertops
 Cummings Architecture + Interiors
Eric Roth Photography

Mid-sized transitional single-wall medium tone wood floor and brown floor dedicated laundry room photo in Boston with flat-panel cabinets, gray cabinets, gray walls, a side-by-side washer/dryer, white countertops and laminate countertops
Mid-sized transitional single-wall medium tone wood floor and brown floor dedicated laundry room photo in Boston with flat-panel cabinets, gray cabinets, gray walls, a side-by-side washer/dryer, white countertops and laminate countertops

 Haven Design and Construction
The light filled laundry room is punctuated with black and gold accents, a playful floor tile pattern and a large dog shower. The U-shaped laundry room features plenty of counter space for folding clothes and ample cabinet storage. A mesh front drying cabinet is the perfect spot to hang clothes to dry out of sight. The "drop zone" outside of the laundry room features a countertop beside the garage door for leaving car keys and purses. Under the countertop, the client requested an open space to fit a large dog kennel to keep it tucked away out of the walking area. The room's color scheme was pulled from the fun floor tile and works beautifully with the nearby kitchen and pantry.



Dedicated laundry room - large traditional u-shaped porcelain tile dedicated laundry room idea in Portland with a farmhouse sink, recessed-panel cabinets, white cabinets, quartz countertops, beige walls and a side-by-side washer/dryer

 Agnieszka Jakubowicz PHOTOGRAPHY
Design: Studio Three Design, Inc /
Photography: Agnieszka Jakubowicz
Inspiration for a country laundry room remodel in San Francisco
Inspiration for a country laundry room remodel in San Francisco
19