
Search results for "Custom made curriculum" in Home Design Ideas

 Made in the Shade Patio & BBQ
Patio - mediterranean patio idea in Las Vegas
Patio - mediterranean patio idea in Las Vegas
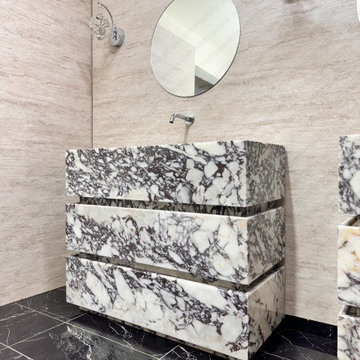
 MEG Custom Marble By Ziynet A. LLC
This striking bathroom vanity was custom-designed and handcrafted for the Ashley Bathroom project, combining timeless luxury with modern craftsmanship. The freestanding unit is expertly clad in premium Calacatta Viola marble, known for its bold violet veining and dramatic character. Each slab is meticulously selected and book-matched to ensure a continuous, artful flow across surfaces and drawer fronts.
The vanity features two generously sized soft-closing drawers, seamlessly integrated into the marble structure with push-to-open functionality for a clean, handle-free aesthetic. The drawer interiors are constructed from rich walnut wood and finished with a Hollywood-style veneer, creating a warm contrast against the cool tones of the stone.
Dimensions:
Width: 36"
Depth: 18"
Height: 34"

Find the right local pro for your project
 Made in the Shade Patio & BBQ
Example of a trendy patio design in Las Vegas
Example of a trendy patio design in Las Vegas

 Custom Made Wood Furniture
Custom cherry wood mirror with natural edge makes a statement in any room
Custom sizes and wood species available.
Hallway - contemporary hallway idea in New York
Hallway - contemporary hallway idea in New York

 George Ranalli Architect
Step into a world of elegance and sophistication with George Ranalli Architect's stunning design for a custom-made mahogany wood fence enclosure. The intricate brass details add a touch of luxury and refinement to this already breathtaking piece, creating a visually stunning work of art that is both functional and beautiful. The rich, warm tones of the mahogany wood exude a sense of natural beauty and timelessness, adding a touch of classic charm to any space. Every element of the design has been carefully considered, showcasing the exceptional creativity and attention to detail that is characteristic of George Ranalli Architect's work.

 Hansen Restoration & Remodeling
Large trendy master white tile and marble tile marble floor and gray floor bathroom photo in Cleveland with open cabinets, dark wood cabinets, an undermount tub, beige walls, a vessel sink and marble countertops



 HSH Interiors
David Duncan Livingston
Small transitional black tile, white tile and black and white tile mosaic tile floor powder room photo in San Francisco with marble countertops, gray walls and an undermount sink
Small transitional black tile, white tile and black and white tile mosaic tile floor powder room photo in San Francisco with marble countertops, gray walls and an undermount sink


 Courtney Holland
Architectural Photography Group
Trendy wooden curved staircase photo in Houston with painted risers
Trendy wooden curved staircase photo in Houston with painted risers

 Nathan Taylor for Obelisk Home
Preliminary architecture renderings were given to Obelisk Home with a challenge. The homeowners needed us to create an unusual but family friendly home, but also a home-based business functioning environment. Working with the architect, modifications were made to incorporate the desired functions for the family. Starting with the exterior, including landscape design, stone, brick and window selections a one-of-a-kind home was created. Every detail of the interior was created with the homeowner and the Obelisk Home design team.
Furnishings, art, accessories, and lighting were provided through Obelisk Home. We were challenged to incorporate existing furniture. So the team repurposed, re-finished and worked these items into the new plan. Custom paint colors and upholstery were purposely blended to add cohesion. Custom light fixtures were designed and manufactured for the main living areas giving the entire home a unique and personal feel.
Photos by Jeremy Mason McGraw
 Made in the Shade Patio & BBQ
Inspiration for a contemporary patio remodel in Las Vegas
Inspiration for a contemporary patio remodel in Las Vegas


 Vieux Interiors
Custom Glass Top Table w/ Shaped Acrylic Slab Base
Example of a 6-person and large minimalist plastic / acrylic rectangular and glass-top concrete floor and gray floor kitchen/dining room combo design in Houston
Example of a 6-person and large minimalist plastic / acrylic rectangular and glass-top concrete floor and gray floor kitchen/dining room combo design in Houston

 LUX Design | Interior Design Build
The clients love to travel and what better way to reflect their personality then to instal a custom printed black and grey map of the world on all 4 walls of their powder bathroom. The black walls are made glamorous by installing an ornate gold frame mirror with two sconces on either side. The rustic barnboard countertop was custom made and placed under a black glass square vessel sink and tall gold modern faucet.

 A Creative Touch Draperies & Interiors
Half Moon Pix Photography
Large transitional master carpeted bedroom photo in Denver with beige walls, a corner fireplace and a tile fireplace
Large transitional master carpeted bedroom photo in Denver with beige walls, a corner fireplace and a tile fireplace

 TOTAL CONCEPTS
Example of a farmhouse dark wood floor dining room design in San Francisco with white walls



 Area3 Design Studio Inc.
Kristen McGaughey
Small danish gray floor mudroom photo in Vancouver with white walls
Small danish gray floor mudroom photo in Vancouver with white walls

 Lunardi Decor Interior Design
Customized Home Office -
Italian Design - Made in USA
Inspiration for a contemporary home office remodel in Miami
Inspiration for a contemporary home office remodel in Miami

 Castlewood Doors & Millwork
Inspiration for a mid-sized modern concrete floor and beige floor front door remodel in Denver with a medium wood front door and brown walls
87