
Search results for "Custom made curriculum" in Home Design Ideas

 NCV Custom Wine Rooms
This is a section of a large 4,000+ bottle wine room we designed and built in Crystal Beach, TX. The wood is Walnut.
Wine cellar - wine cellar idea in Houston
Wine cellar - wine cellar idea in Houston

 Superior Woodcraft, Inc.
Inspiration for a large transitional medium tone wood floor enclosed dining room remodel in New York with white walls

 Spencer & Company
Inspiration for a mid-sized timeless terra-cotta tile and beige floor wine cellar remodel in Boston with storage racks
Find the right local pro for your project

 TATUM BROWN CUSTOM HOMES
Tatum Brown Custom Homes {Architect: Stocker Hoesterey Montenegro} {Photography: Nathan Schroder}
Inspiration for a bedroom contemporary gender-neutral light wood floor kids' bedroom remodel in Dallas with white walls
Inspiration for a bedroom contemporary gender-neutral light wood floor kids' bedroom remodel in Dallas with white walls

 Restoration Services of Lehigh Valley, LLC
For 150 years, this stone springhouse withstood the ravages of nature until hurricane Sandy and a 100' uprooted oak tree.
A total rebuild was performed. Stone relayed with high lime mortar, new roof and custom made door.


 Hudson Place Realty
Property Marketed by Hudson Place Realty - Style meets substance in this circa 1875 townhouse. Completely renovated & restored in a contemporary, yet warm & welcoming style, 295 Pavonia Avenue is the ultimate home for the 21st century urban family. Set on a 25’ wide lot, this Hamilton Park home offers an ideal open floor plan, 5 bedrooms, 3.5 baths and a private outdoor oasis.
With 3,600 sq. ft. of living space, the owner’s triplex showcases a unique formal dining rotunda, living room with exposed brick and built in entertainment center, powder room and office nook. The upper bedroom floors feature a master suite separate sitting area, large walk-in closet with custom built-ins, a dream bath with an over-sized soaking tub, double vanity, separate shower and water closet. The top floor is its own private retreat complete with bedroom, full bath & large sitting room.
Tailor-made for the cooking enthusiast, the chef’s kitchen features a top notch appliance package with 48” Viking refrigerator, Kuppersbusch induction cooktop, built-in double wall oven and Bosch dishwasher, Dacor espresso maker, Viking wine refrigerator, Italian Zebra marble counters and walk-in pantry. A breakfast nook leads out to the large deck and yard for seamless indoor/outdoor entertaining.
Other building features include; a handsome façade with distinctive mansard roof, hardwood floors, Lutron lighting, home automation/sound system, 2 zone CAC, 3 zone radiant heat & tremendous storage, A garden level office and large one bedroom apartment with private entrances, round out this spectacular home.



 Canterbury Design Kitchen Interiors
This handmade custom designed kitchen was created for an historic restoration project in Northern NJ. Handmade white cabinetry is a bright and airy pallet for the home, while the Provence Blue Cornufe with matching custom hood adds a unique splash of color. While the large farm sink is great for cleaning up, the prep sink in the island is handily located right next to the end grain butcher block counter top for chopping. The island is anchored by a tray ceiling and two antique lanterns. A pot filler is located over the range for convenience.

 Neo Kitchen
Michael
Example of a large transitional master white tile marble floor corner bathtub design in Toronto with raised-panel cabinets, white cabinets, a one-piece toilet, white walls, an undermount sink and quartzite countertops
Example of a large transitional master white tile marble floor corner bathtub design in Toronto with raised-panel cabinets, white cabinets, a one-piece toilet, white walls, an undermount sink and quartzite countertops

 Michael Nash Design, Build & Homes
The simple use of black and white…classic, timeless, elegant. No better words could describe the renovation of this kitchen, dining room and seating area.
First, an amazing wall of custom cabinets was installed. The home’s 10’ ceilings provided a nice opportunity to stack up decorative glass cabinetry and highly crafted crown moldings on top, while maintaining a considerable amount of cabinetry just below it. The custom-made brush stroke finished cabinetry is highlighted by a chimney-style wood hood surround with leaded glass cabinets. Custom display cabinets with leaded glass also separate the kitchen from the dining room.
Next, the homeowner installed a 5’ x 14’ island finished in black. It houses the main sink with a pedal style control disposal, dishwasher, microwave, second bar sink, beverage center refrigerator and still has room to sit five to six people. The hardwood floor in the kitchen and family room matches the rest of the house.
The homeowner wanted to use a very selective white quartzite stone for counters and backsplash to add to the brightness of their kitchen. Contemporary chandeliers over the island are timeless and elegant. High end appliances covered by custom panels are part of this featured project, both to satisfy the owner’s needs and to implement the classic look desired for this kitchen.
Beautiful dining and living areas surround this kitchen. All done in a contemporary style to create a seamless design and feel the owner had in mind.


 Empire Restoration and Consulting
Living Rooms by Empire Restoration and Consulting
Inspiration for a huge craftsman medium tone wood floor entry hall remodel in New York with blue walls and a medium wood front door
Inspiration for a huge craftsman medium tone wood floor entry hall remodel in New York with blue walls and a medium wood front door


 Tanner Consulting LLC- Landscape Architecture
DRM Design Group provided Landscape Architecture services for a Local Austin, Texas residence. We worked closely with Redbud Custom Homes and Tim Brown Architecture to create a custom low maintenance- low water use contemporary landscape design. This Eco friendly design has a simple and crisp look with great contrasting colors that really accentuate the existing trees.
www.redbudaustin.com
www.timbrownarch.com
 RHINO STEEL DOORS
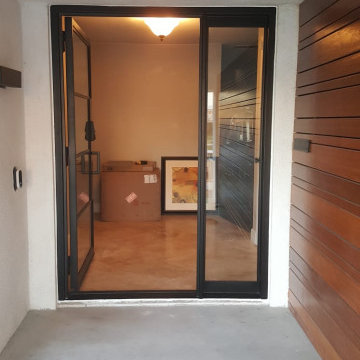
Custom-made steel window door with 3 mullions and a sidelight. This door features flat traditional mullions and security laminated glass, which has better soundproof and is harder to go thru if gets broken.

 BRK - Custom Millworks
Exterior custom maple door made by BRK.
Example of a huge trendy entry hall design
Example of a huge trendy entry hall design

 Think Chic Interiors LLC
A kitchen that was part of a home extension, features custom made cabinetry. The cabinets are painted with Benjamin Moore decorators white and the island is painted in Benjamin Moore hale navy, the counter tops are a Calcutta quartz, and the backsplash is a marble and brass herringbone. The appliances are stainless steel while the hardware and faucets are brass. The eat in kitchen area has a bit of a farmhouse feel and looks out to the backyard through large double French doors. photography by: Hulya Kolabas



Inspiration for a timeless built-in desk carpeted home office remodel in Boston with beige walls and no fireplace

 User
Large transitional galley medium tone wood floor kitchen/dining room combo photo in New York with a single-bowl sink, recessed-panel cabinets, white cabinets, marble countertops, multicolored backsplash, mosaic tile backsplash, stainless steel appliances and an island

 Hill Country Woodworks
Custom dining table with rough-hewn edges, in walnut with hand-rubbed oil varnish. 72"x40".
Dining room - unfinished and natural finish, dark wood, 8-person and mid-sized modern wood rectangular and wood-top trestle dining room idea in Raleigh
Dining room - unfinished and natural finish, dark wood, 8-person and mid-sized modern wood rectangular and wood-top trestle dining room idea in Raleigh
84