
Search results for "Custom table" in Home Design Ideas

 Chesney's
Wadia Associates Design
Example of a mid-sized transitional formal and open concept dark wood floor and brown floor living room design in New York with gray walls, a standard fireplace, a stone fireplace and no tv
Example of a mid-sized transitional formal and open concept dark wood floor and brown floor living room design in New York with gray walls, a standard fireplace, a stone fireplace and no tv

 TINEKE TRIGGS
Inspiration for a transitional formal living room remodel in San Francisco with a standard fireplace

 Gaile Guevara
| PHOTO CREDIT |
Jon McMorran Photography
Gaile Guevara Photography
| PROJECT PROFILE |
Renovation & Styling Project
1,524 sq.ft | Coal Harbour
2 Bedroom + 2 Bath + Storage + Living / Dining Room + Balcony
| DESIGN TEAM |
Interior Design | GAILE GUEVARA
Design Team | Laura Melling, Foojan Kasravi
| CONSTRUCTION TEAM |
Builder | Projekt Home
| SOURCE GUIDE |
Artwork | provided Zoe Pawlak
Accessories - Decorative objects | Cushions available through Provide
Accessories - Area rug | Salari Carpets
Bedding | Stonewashed Belgian Linen Collection provided by Layers & Layers
Drapery | Castle Blinds
Furniture - Sofa | Softline provided by Vancouver Special
Furniture - Dining Table | Custom Table by Lock & Mortice
Furniture - Dining Bench | Custom Table by Lock & Mortice
Furniture - Dining Chair | provided The Other Room
Furniture - Bed | Facade Grey Queen Bed from CB2
Furniture - Bedside Table | Shake Nightstand from CB2
Fireplace Surround | Dekton Slabs provided by Galaxy Stones
Lighting - Accent | Smithfield by Flos provided by Lightform
Lighting - Decorative | Foscarini provided by Lightform
Find the right local pro for your project

 Gary Keith Jackson Design Inc.
Bruce Glass Photography
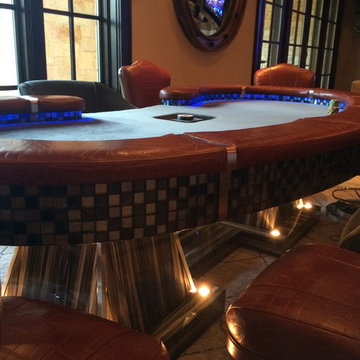
Game room - mediterranean game room idea in Houston
Game room - mediterranean game room idea in Houston

 Breeze Giannasio Interiors
Stacy Zarin Goldberg
Example of a mid-sized transitional dining room design in DC Metro with gray walls
Example of a mid-sized transitional dining room design in DC Metro with gray walls

 Hyland Custom Cabinetry
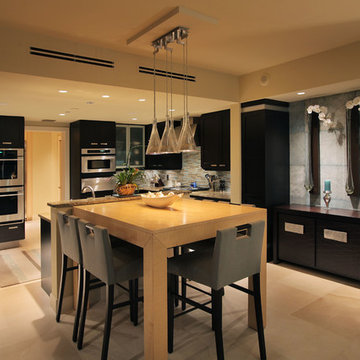
Trendy u-shaped eat-in kitchen photo in Miami with dark wood cabinets, multicolored backsplash, matchstick tile backsplash and stainless steel appliances



 Mary Cook
Bill Taylor
Example of a classic formal and open concept dark wood floor and coffered ceiling living room design in Boston with white walls, a standard fireplace and a stone fireplace
Example of a classic formal and open concept dark wood floor and coffered ceiling living room design in Boston with white walls, a standard fireplace and a stone fireplace
 Neelam Interiors
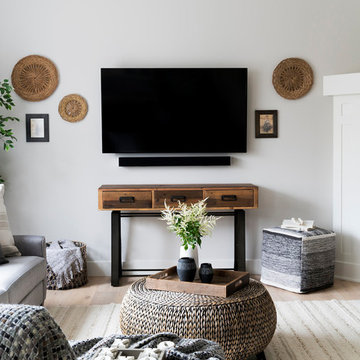
Cool greys paired with beautiful textures, custom upholstery and vintage finds create a family friendly living room and dining room. Photography: MJay Photography

 Worthington & Shagen Custom Builder, Inc.
Family room - traditional dark wood floor family room idea in Philadelphia with brown walls, a standard fireplace and a wall-mounted tv

 Jennifer Tulley Architects
PHOTOGRAPHY - Chi Fang
Eat-in kitchen - transitional dark wood floor and brown floor eat-in kitchen idea in San Francisco with recessed-panel cabinets, white backsplash, stainless steel appliances, marble countertops, marble backsplash and an island
Eat-in kitchen - transitional dark wood floor and brown floor eat-in kitchen idea in San Francisco with recessed-panel cabinets, white backsplash, stainless steel appliances, marble countertops, marble backsplash and an island

 Gemma Parker Design, LLC
Photography: Werner Straube
Example of a large transitional open concept medium tone wood floor and brown floor family room design in Chicago with beige walls, no fireplace and no tv
Example of a large transitional open concept medium tone wood floor and brown floor family room design in Chicago with beige walls, no fireplace and no tv

Enclosed dining room - large contemporary slate floor enclosed dining room idea in Other with brown walls and no fireplace



 Jan Gleysteen Architects, Inc
Photography by Richard Mandelkorn
Kitchen/dining room combo - traditional medium tone wood floor and brown floor kitchen/dining room combo idea in Boston with white walls
Kitchen/dining room combo - traditional medium tone wood floor and brown floor kitchen/dining room combo idea in Boston with white walls
 Birdie Miller Designs
 http://www.levimillerphotography.com/

Game room - mid-sized modern enclosed laminate floor game room idea in New York with gray walls, no fireplace and no tv
Game room - mid-sized modern enclosed laminate floor game room idea in New York with gray walls, no fireplace and no tv

Example of a classic medium tone wood floor great room design in New York with white walls, a two-sided fireplace and a brick fireplace
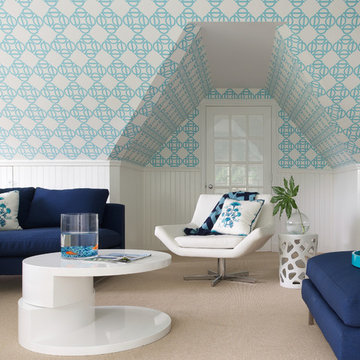
 L Tutun Interiors
Example of a mid-sized transitional open concept carpeted and beige floor family room design in New York with blue walls, no fireplace and no tv


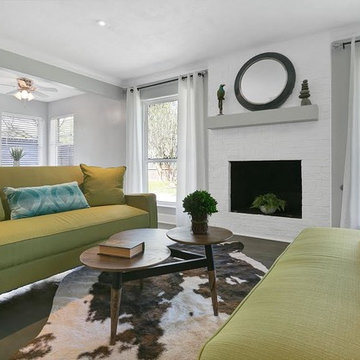
 TA DA by KAT Next Level Staging & Design
Living room - mid-sized southwestern formal and open concept medium tone wood floor and brown floor living room idea in Other with gray walls, a standard fireplace, a brick fireplace and no tv
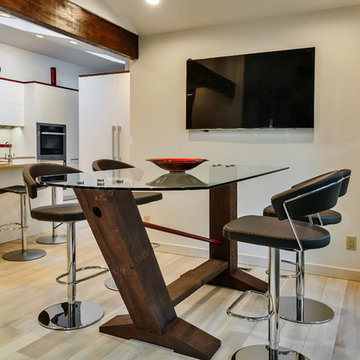
 Divine Design Center
Inspiration for a huge contemporary u-shaped light wood floor eat-in kitchen remodel in Boston with an undermount sink, flat-panel cabinets, white cabinets, quartz countertops, white backsplash, glass sheet backsplash, white appliances and an island

 Cook Murphy Architects
The dining room with custom built-in buffet and three quarter height panel molding accent the custom table and chairs and sets the perfect stage for elegant/formal dining.
30