
Search results for "Customization" in Home Design Ideas
 User

UserExample of a large minimalist open concept living room design in New York with black walls, a standard fireplace and a wall-mounted tv

 MMO Designs
Design Credit: Mary Michael O'Hare
(MMO Designs)
Photo Credit: Emily O'Brien
Elegant bedroom photo in Boston with blue walls
Elegant bedroom photo in Boston with blue walls

 Amy Maguire
Example of a bedroom beach style gender-neutral medium tone wood floor kids' bedroom design in Boston with white walls
Find the right local pro for your project

 mercer INTERIOR
We created a light fixture (based on Lindsay Adelman's You Make It) and had it plated copper to coordinate with the lovely copper chairs. Both metal pieces were not sealed and allow the natural patina and fingerprints to add interesting texture and warmth. The shades were of a natural material and allow light to pass through for an airy feel but diffuse it enough to avoid a harsh glare.
© scott benedict | practical(ly) studios

 Bluewater Home Builders
Large cottage white two-story wood gable roof photo in New York with a mixed material roof


 Medallion Cabinetry

Inspiration for a mid-sized rustic l-shaped porcelain tile and beige floor kitchen pantry remodel in Minneapolis with shaker cabinets, dark wood cabinets, granite countertops and brick backsplash

Sponsored
Westerville, OH

Custom Home Works
Franklin County's Award-Winning Design, Build and Remodeling Expert

 Quality Custom Cabinetry, Inc
Photography by Eric Roth Photography
Inspiration for a mid-sized timeless l-shaped medium tone wood floor eat-in kitchen remodel in Boston with recessed-panel cabinets, green cabinets, stainless steel appliances and white walls
Inspiration for a mid-sized timeless l-shaped medium tone wood floor eat-in kitchen remodel in Boston with recessed-panel cabinets, green cabinets, stainless steel appliances and white walls

 Alvarez Homes
Photography by Jorge Alvarez.
Huge trendy master white tile and marble tile marble floor and white floor corner shower photo in Tampa with a vessel sink, flat-panel cabinets, black cabinets, white walls, solid surface countertops, a hinged shower door and white countertops
Huge trendy master white tile and marble tile marble floor and white floor corner shower photo in Tampa with a vessel sink, flat-panel cabinets, black cabinets, white walls, solid surface countertops, a hinged shower door and white countertops



 The Viking Craftsman, Inc
A custom walk-in with the exact location, size and type of storage that TVCI's customer desired. The benefit of hiring a custom cabinet maker.
Inspiration for a large contemporary gender-neutral gray floor and limestone floor walk-in closet remodel in Dallas with raised-panel cabinets and white cabinets
Inspiration for a large contemporary gender-neutral gray floor and limestone floor walk-in closet remodel in Dallas with raised-panel cabinets and white cabinets

 Neff Mill & Cabinet Inc.
Inspiration for a large mediterranean full sun courtyard stone garden path in San Francisco.




 Romanelli & Hughes Custom Home Builders
J.E. Evans
Inspiration for a timeless galley dark wood floor and brown floor seated home bar remodel in Columbus with raised-panel cabinets, dark wood cabinets and multicolored countertops
Inspiration for a timeless galley dark wood floor and brown floor seated home bar remodel in Columbus with raised-panel cabinets, dark wood cabinets and multicolored countertops

 Melissa Hill Home Design
Hartley Hill Design
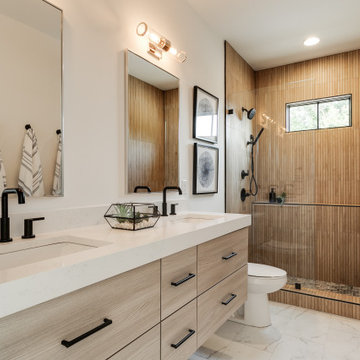
When our clients moved into their already built home they decided to live in it for a while before making any changes. Once they were settled they decided to hire us as their interior designers to renovate and redesign various spaces of their home. As they selected the spaces to be renovated they expressed a strong need for storage and customization. They allowed us to design every detail as well as oversee the entire construction process directing our team of skilled craftsmen. The home is a traditional home so it was important for us to retain some of the traditional elements while incorporating our clients style preferences.
Custom designed by Hartley and Hill Design.
All materials and furnishings in this space are available through Hartley and Hill Design. www.hartleyandhilldesign.com
888-639-0639
Neil Landino Photography

 k+co LIVING - Interiors by Karen B Wolf
Christian Garibaldi
Kids' bedroom - mid-sized and bedroom transitional guest and girl dark wood floor and brown floor kids' bedroom idea in New York with purple walls
Kids' bedroom - mid-sized and bedroom transitional guest and girl dark wood floor and brown floor kids' bedroom idea in New York with purple walls

 CAST architecture
CAST architecture
Bedroom - small contemporary guest concrete floor bedroom idea in Seattle with black walls and no fireplace
Bedroom - small contemporary guest concrete floor bedroom idea in Seattle with black walls and no fireplace



 Rudloff Custom Builders
A creative way to share a bedroom when using this custom "built-in" wall and bed design. Offering a "privacy" wall with storage above and below.
Crown molding wraps around the room and seamlessly encloses the added privacy wall.
A wonderful layout that is practical and smart.
This home was featured in Philadelphia Magazine August 2014 issue to showcase its beauty and excellence.
RUDLOFF Custom Builders, is a residential construction company that connects with clients early in the design phase to ensure every detail of your project is captured just as you imagined. RUDLOFF Custom Builders will create the project of your dreams that is executed by on-site project managers and skilled craftsman, while creating lifetime client relationships that are build on trust and integrity.
We are a full service, certified remodeling company that covers all of the Philadelphia suburban area including West Chester, Gladwynne, Malvern, Wayne, Haverford and more.
As a 6 time Best of Houzz winner, we look forward to working with you on your next project.

Home design - small contemporary single-wall home design idea in Los Angeles with recessed-panel cabinets, light wood cabinets, blue walls and a side-by-side washer/dryer
 Ridgecrest Designs
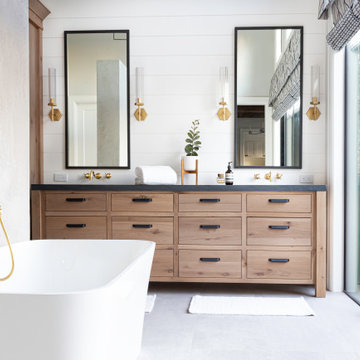
Master bathroom featuring freestanding tub, white oak vanity and linen cabinet, large format porcelain tile with a concrete look. Brass fixtures and bronze hardware.
36