
Search results for "Customize lessons" in Home Design Ideas


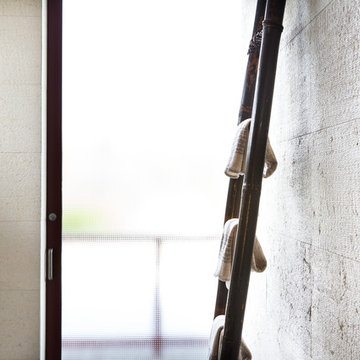
 Charmean Neithart Interiors
www.erikabiermanphotography.com
Example of a small minimalist 3/4 home design design in Los Angeles with flat-panel cabinets and medium tone wood cabinets
Example of a small minimalist 3/4 home design design in Los Angeles with flat-panel cabinets and medium tone wood cabinets


Find the right local pro for your project



 Feedback Sports
Stripped down to the bones, here is our Velo Cache.
Home design - mid-sized industrial attached two-car home design idea in Denver
Home design - mid-sized industrial attached two-car home design idea in Denver

 Four Blocks South
Mid-sized eclectic enclosed light wood floor and beige floor living room photo in Toronto with blue walls

 JLC Architecture
The complete renovation of this existing single-family home took the existing structure down to the studs. The addition of a new wood-clad box and cantilevered roof mark the entrance. Smooth stucco, large-format tile, a standing-seam metal roof and black aluminum windows and doors complete the material palette. The challenge of a receding ground plane at the rear of the house is met with a stadium-seating style deck which graciously engages with the large back yard.

Sponsored
Columbus, OH

Hope Restoration & General Contracting
Columbus Design-Build, Kitchen & Bath Remodeling, Historic Renovations
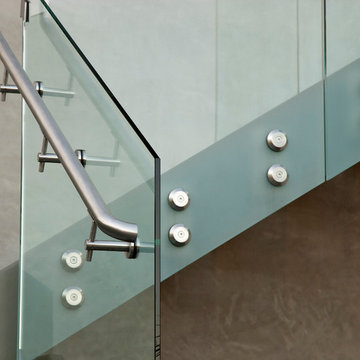
 Keeping Interiors
Jim Bartsch
Inspiration for a timeless two-story stucco gray home design remodel in Santa Barbara
Inspiration for a timeless two-story stucco gray home design remodel in Santa Barbara

 Samson Door & Window
Inspiration for a mid-sized contemporary concrete floor and gray floor front door remodel in Orange County with gray walls and a green front door

 Brent Hyland
Mid-sized elegant kids' concrete floor, gray floor and single-sink corner shower photo in Chicago with flat-panel cabinets, gray cabinets, gray walls, an undermount sink, marble countertops, a hinged shower door, gray countertops, a niche and a freestanding vanity

 DA Flooring Solutions
-Sand, tint, stain Grey wash and refinish MapleSand, tint, stain Grey wash and refinish Maple



 Timothy Godbold Ltd
rikki Snyder
Example of a large open concept light wood floor and brown floor living room design in New York with white walls, a standard fireplace, a brick fireplace and no tv
Example of a large open concept light wood floor and brown floor living room design in New York with white walls, a standard fireplace, a brick fireplace and no tv



 RetroAZ
Script house numbers for a customer in Tucson,AZ
Inspiration for a mid-sized 1950s one-story brick home design remodel in Phoenix
Inspiration for a mid-sized 1950s one-story brick home design remodel in Phoenix
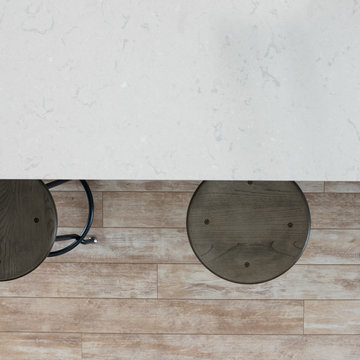
 Cambria
Photographer- Athena Pelton http://athenapelton.com/
Home design - mid-sized transitional home design idea in Minneapolis
Home design - mid-sized transitional home design idea in Minneapolis


 Seeber Build
Rebar connection detail
Photography by Tanis Seeber, @ tanisphoto
Staircase - industrial staircase idea in Vancouver
Staircase - industrial staircase idea in Vancouver


 Nita Chanee Interiors
Example of a mid-sized minimalist master carpeted bedroom design in St Louis with white walls

 Modern-Shed
Sliding doors separate the waiting room from other spaces at this home office.
--Arla Shephard Bull
Example of a large minimalist home studio design in Seattle with white walls
Example of a large minimalist home studio design in Seattle with white walls


21