
Search results for "Customize lessons" in Home Design Ideas
 Matthew Maltz

Exploring passive solar design and thermal temperature control, a small shack was built using wood pallets and
re-purposed materials obtained for free. The goal was to create a prototype to see what works and what doesn't, firsthand. The journey was rough and many valuable lessons were learned.
 Matthew Maltz

Exploring passive solar design and thermal temperature control, a small shack was built using wood pallets and
re-purposed materials obtained for free. The goal was to create a prototype to see what works and what doesn't, firsthand. The journey was rough and many valuable lessons were learned.

 Summer Thornton Design, Inc
Josh Thornton
Large eclectic multicolored floor hallway photo in Chicago with pink walls
Large eclectic multicolored floor hallway photo in Chicago with pink walls
Find the right local pro for your project
 DFI Interiors
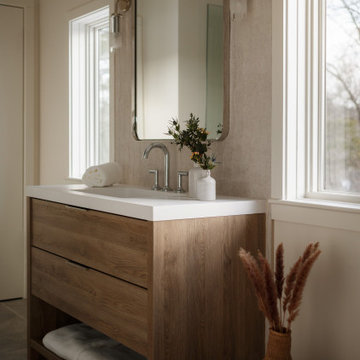
This primary bathroom is a lesson in warmth and simplicity: a custom white oak floating vanity with open shelf below, a full-length leaning mirror in a warm metal frame, and polished chrome hardware that catches the bright New England light pouring in through two windows. Dried pampas grass adds a natural, unhurried softness to the room.
 Matthew Maltz


Exploring passive solar design and thermal temperature control, a small shack was built using wood pallets and
re-purposed materials obtained for free. The goal was to create a prototype to see what works and what doesn't, firsthand. The journey was rough and many valuable lessons were learned.
 Matthew Maltz
Exploring passive solar design and thermal temperature control, a small shack was built using wood pallets and
re-purposed materials obtained for free. The goal was to create a prototype to see what works and what doesn't, firsthand. The journey was rough and many valuable lessons were learned.
 Palmer's Wood Designs

Example of a mid-sized classic built-in desk medium tone wood floor and brown floor home office library design in Orlando with blue walls and no fireplace


 Matthew Maltz
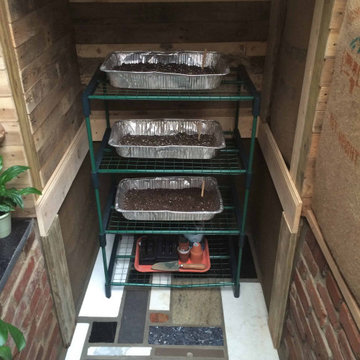
Exploring passive solar design and thermal temperature control, a small shack was built using wood pallets and
re-purposed materials obtained for free. The goal was to create a prototype to see what works and what doesn't, firsthand. The journey was rough and many valuable lessons were learned.
 DFI Interiors
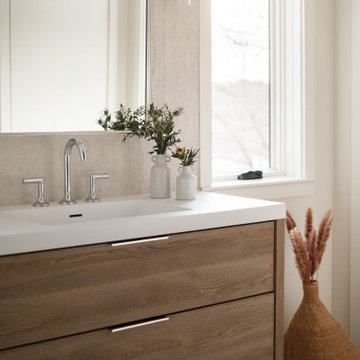
The primary bathroom is a lesson in warmth and simplicity: a custom white oak floating vanity with open shelf below, a full-length leaning mirror in a warm metal frame, and polished chrome hardware that catches the bright New England light pouring in through two windows. Dried pampas grass adds a natural, unhurried softness to the room.

 Renovation Studio
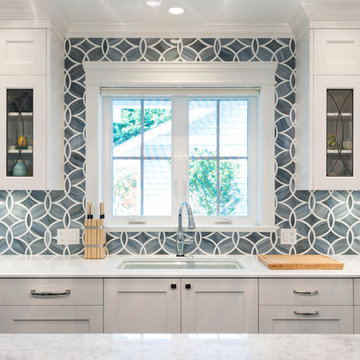
Alcove bathtub - transitional gray tile and white tile single-sink alcove bathtub idea in DC Metro with shaker cabinets, white cabinets, gray walls, an undermount sink and white countertops

 SGDI - Sarah Gallop Design Inc.
A video tour of this beautiful home:
https://www.youtube.com/watch?v=Lbfy9PYTsBQ
Bright inviting Kitchen great room
Paul Grdina
 Beth H. :

herringbone marble flooring. RH vanity. Custom milk painted sliding doors. barn door hardware.
Example of a large transitional master black and white tile and ceramic tile marble floor and black floor doorless shower design in Los Angeles with black cabinets, gray walls, marble countertops and raised-panel cabinets
Example of a large transitional master black and white tile and ceramic tile marble floor and black floor doorless shower design in Los Angeles with black cabinets, gray walls, marble countertops and raised-panel cabinets

Sponsored
Westerville, OH

Custom Home Works
Franklin County's Award-Winning Design, Build and Remodeling Expert
 Sandrin Construction Ltd
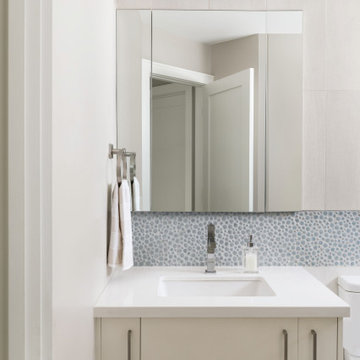
Hall bath. Circa 2011. The tile details in the bathroom are some of my favourite to this day. If I recall correctly the bubble tiles were something like $65/sq foot, which seemed crazy to me at the time, but it was one of those early lessons about anchor moments. A single disproportionate investment can often have an outsized impact on a room, or a project. That was definitely the case here. Everything else in the bathroom is restrained, clean, modern, and the accent tile which wraps the tub, carries the space.
 Old Town Design Group

The deep brown cabinets warm this rustic kitchen. A perfect mixture of the colors peaking through the granite's surface are matched to the two-toned cabinets.
Photo Credit: Thomas Graham

 Dianne Davant and Associates
Master Bedroom with Red Bed Frame and custom drapery and bedding.
Bedroom - traditional master light wood floor bedroom idea in Charlotte
Bedroom - traditional master light wood floor bedroom idea in Charlotte
 Koch Architects
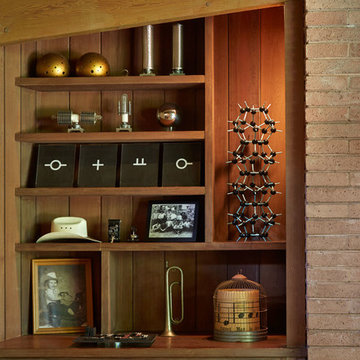
Mid-Century Modern Renovation & Addition - Photo by Bruce Damonte.
Small 1960s living room photo in San Francisco
Small 1960s living room photo in San Francisco


 WSM Craft

Embracing the notion of commissioning artists and hiring a General Contractor in a single stroke, the new owners of this Grove Park condo hired WSM Craft to create a space to showcase their collection of contemporary folk art. The entire home is trimmed in repurposed wood from the WNC Livestock Market, which continues to become headboards, custom cabinetry, mosaic wall installations, and the mantle for the massive stone fireplace. The sliding barn door is outfitted with hand forged ironwork, and faux finish painting adorns walls, doors, and cabinetry and furnishings, creating a seamless unity between the built space and the décor.
Michael Oppenheim Photography
 Design Connection, Inc.
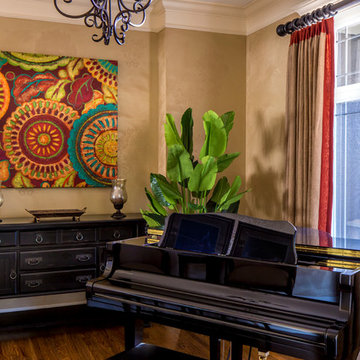
This music room was often used for lessons and practice, but the space was cluttered and uninviting. The client requested that Arlene Ladegaard of Design Connection, Inc. give her music room a more comfortable feel and a softer look.
Rich, gold linen was selected for the drapery and the fun, red linen accent along the leading edge was chosen to blend with the client’s painting. Comfortable CR Laine chairs were added and a banana palm tree was chosen to brighten the space and add dimension.
The clients love their new look and they all enjoy relaxing in their comfy new chairs while listening to the children practice and play in their updated music room.
Design Connection, Inc. Interior Design Kansas City provided - Space planning, furniture, drapery, and accessories.
Kansas City Interior Designer Arlene Ladegaard

 Inhabit | Space
Whon Photography
Large urban underground carpeted staircase photo in Indianapolis with gray walls and no fireplace
Large urban underground carpeted staircase photo in Indianapolis with gray walls and no fireplace
3