
Search results for "Customize" in Home Design Ideas
 russell and russell design studios
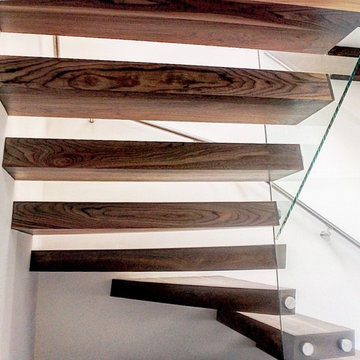
Stunning walnut floating staircase with glass handrails
Staircase - large contemporary wooden curved open and glass railing staircase idea in Calgary
Staircase - large contemporary wooden curved open and glass railing staircase idea in Calgary
 Laura Lynn Fowler
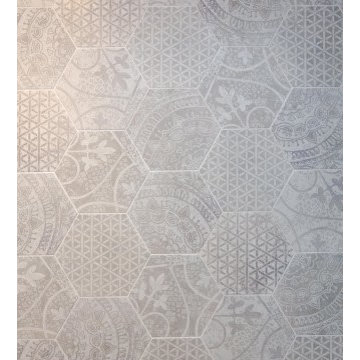
Fresh & Pretty. Beach basement bungalow renovation includes laundry, family and bathroom. Designed & styled by me : )
photo by Jarret Ford
Home design - mid-sized coastal home design idea in Toronto
Home design - mid-sized coastal home design idea in Toronto
 Omega Builders LLC
Todd Douglas Photography
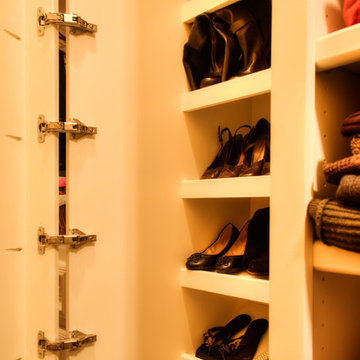
Walk-in closet - contemporary gender-neutral medium tone wood floor walk-in closet idea with raised-panel cabinets and white cabinets
Walk-in closet - contemporary gender-neutral medium tone wood floor walk-in closet idea with raised-panel cabinets and white cabinets
Find the right local pro for your project
 shannonandwaterman
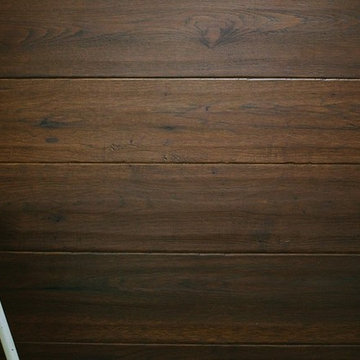
Hickory hardwood is commonly known to be hard as stone, heavy as lead and strong as an ox. It is these unique characteristics that make Hickory such a durable and tough wood for any flooring application!

 Elite Builders LLC
Large cottage l-shaped dark wood floor and brown floor open concept kitchen photo in Chicago with an undermount sink, shaker cabinets, light wood cabinets, wood countertops, gray backsplash, matchstick tile backsplash, stainless steel appliances and an island



 Synergy Design & Construction
After. We kept the modern finishes in the Powder Room with this “Infinity” oblong mirror from CB2 and these “Deep Ball” vanity lights from MODCREATIONSStudio on Etsy.





 Redhead Design
Light filled coastal living and dining rooms in blue, white, and coral color palette. Stephanie London Photography
Living room - mid-sized transitional open concept medium tone wood floor living room idea in Baltimore with gray walls, no fireplace and no tv
Living room - mid-sized transitional open concept medium tone wood floor living room idea in Baltimore with gray walls, no fireplace and no tv

 Floor Decor
Johnson Tuscany 9/16 x 4.5" - 6" - 7.5" Mixed Widths in Florence
Family room - large rustic open concept dark wood floor family room idea in New York with white walls and no fireplace
Family room - large rustic open concept dark wood floor family room idea in New York with white walls and no fireplace
 Silver Maple Construction LLC
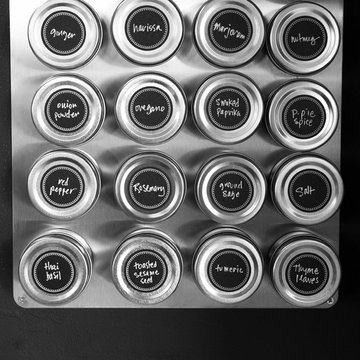
Magnetic spice storage tins are an attractive and clever use of vertical wall space in the kitchen area.
Photography by Susan Teare • www.susanteare.com
The Woodworks by Silver Maple Construction
 The Artists Hands - Faux Finishes

A beautifully bold bathroom for a special International client. A combination of metallic plasters, foils and hand painting techniques were used to complete this unique ceiling and plastered wall application. Copyright © 2016 The Artists Hands



Sponsored
Fredericksburg, OH

High Point Cabinets
Columbus' Experienced Custom Cabinet Builder | 4x Best of Houzz Winner

 BLDG Workshop Inc.
a board formed concrete wall sets a backdrop behind a steel cut stringer carrying open wood treads with skylights above
Staircase - large modern wooden straight open staircase idea in Vancouver
Staircase - large modern wooden straight open staircase idea in Vancouver
 Steven Allen Designs, LLC
Steven Allen Designs, LLC

Example of a small arts and crafts l-shaped medium tone wood floor staircase design in Houston with a drop-in sink, flat-panel cabinets, brown cabinets, granite countertops, beige backsplash, stone tile backsplash, stainless steel appliances and an island
Example of a small arts and crafts l-shaped medium tone wood floor staircase design in Houston with a drop-in sink, flat-panel cabinets, brown cabinets, granite countertops, beige backsplash, stone tile backsplash, stainless steel appliances and an island
 K Weiss Construction
K Weiss Construction
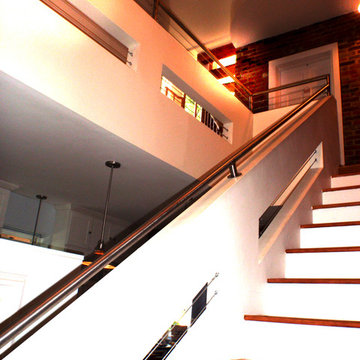
Staircase - mid-sized modern wooden straight staircase idea in St Louis with painted risers
Staircase - mid-sized modern wooden straight staircase idea in St Louis with painted risers


 Art of Design, Jennifer Copeland
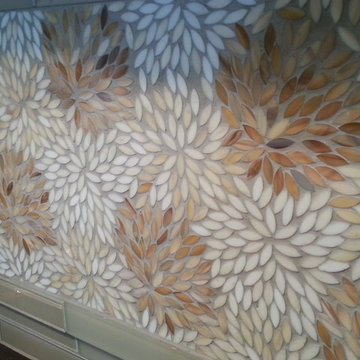
Detail of the Dahlia decorative tile we put under the range hood.
Art of Design
Kitchen - transitional kitchen idea in Grand Rapids
Kitchen - transitional kitchen idea in Grand Rapids



22