
Search results for "Customized magnets" in Home Design Ideas
 ODS Architecture

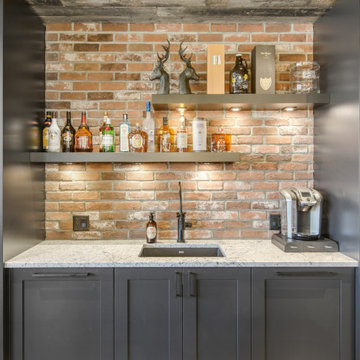
L-shaped kitchen designed for easy care and minimal fuss, quartz countertops, cold-rolled steel wall with matching open shelves, oak cabinets with fingerpulls.
 Carter Construction
Sadro Design Studio, Kitchen Designer
Solid Rock Custom Creations, Granite Counter
Chets Cabinets, Custom Cabinetry
Roger Turk, Northlight Photography
 Christopher Michael Interiors
Element Photography www.elementphotonj.com

Eat-in kitchen - large transitional u-shaped dark wood floor eat-in kitchen idea in Philadelphia with an undermount sink, flat-panel cabinets, white cabinets, soapstone countertops, gray backsplash, subway tile backsplash, stainless steel appliances and an island
Eat-in kitchen - large transitional u-shaped dark wood floor eat-in kitchen idea in Philadelphia with an undermount sink, flat-panel cabinets, white cabinets, soapstone countertops, gray backsplash, subway tile backsplash, stainless steel appliances and an island
Find the right local pro for your project
 Architecturally Speaking

The interior cabinetry is a combination of a vibrant and exciting Zebra Wood and fine leather wrapped steel panel and cushions. The steel plates provide for security as well as magnetic surface for the individual hand gun mounts
Mark Samuels Photography
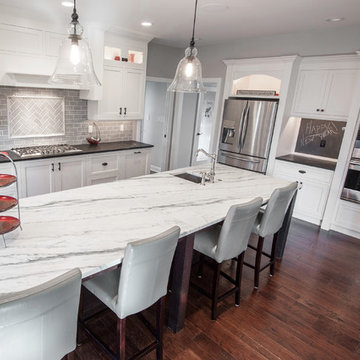 Christopher Michael Interiors
Element Photography www.elementphotonj.com
Example of a large transitional u-shaped dark wood floor eat-in kitchen design in Philadelphia with an undermount sink, flat-panel cabinets, white cabinets, soapstone countertops, gray backsplash, subway tile backsplash, stainless steel appliances and an island
Example of a large transitional u-shaped dark wood floor eat-in kitchen design in Philadelphia with an undermount sink, flat-panel cabinets, white cabinets, soapstone countertops, gray backsplash, subway tile backsplash, stainless steel appliances and an island
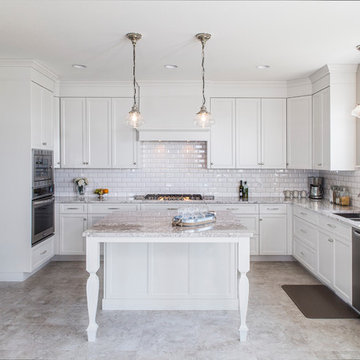
 Majestic Cabinets 1990 LTD
Example of a mid-sized transitional u-shaped gray floor enclosed kitchen design with a double-bowl sink, shaker cabinets, white cabinets, white backsplash, subway tile backsplash, stainless steel appliances and an island
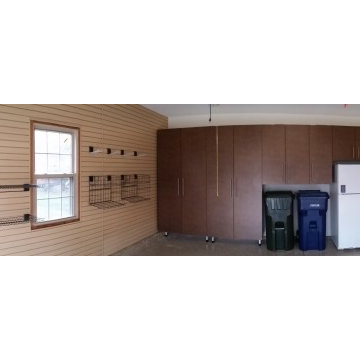
 Tailored Living / Premier Garage of Naperville
After the new drywall and paint was done we came in and did a full storage solution for this family. They need space for their garbage cans and fridge. We were able to maximize the Windswept Bronze Cabinets on the back wall and then go floor to ceiling in slatwall on the sides. These customers had a ton of hanging needs and this design gave them everything they needed.

Sponsored
Fredericksburg, OH

High Point Cabinets
Columbus' Experienced Custom Cabinet Builder | 4x Best of Houzz Winner
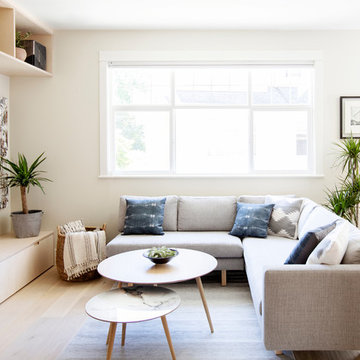
 mango design co
photographer: Janis Nicolay of Pinecone Camp
Example of a small danish light wood floor family room design in Vancouver with gray walls and a wall-mounted tv
Example of a small danish light wood floor family room design in Vancouver with gray walls and a wall-mounted tv
 Tailored Living / Premier Garage of Naperville
Staircase - mid-sized traditional attached two-car staircase idea in Chicago
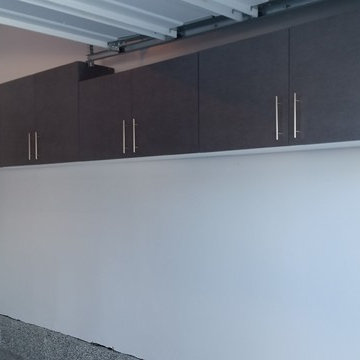 Tailored Living / Premier Garage of Naperville
These cabinets are high enough to leave room for getting out of the car in a narrow garage but allowed full work ability around the garage door.
Example of a mid-sized trendy attached two-car garage workshop design in Chicago
Example of a mid-sized trendy attached two-car garage workshop design in Chicago

 California Closets, Santa Barbara
Custom Craft Desk & Storage
Example of a mid-sized trendy built-in desk light wood floor craft room design in Santa Barbara with beige walls and no fireplace
Example of a mid-sized trendy built-in desk light wood floor craft room design in Santa Barbara with beige walls and no fireplace
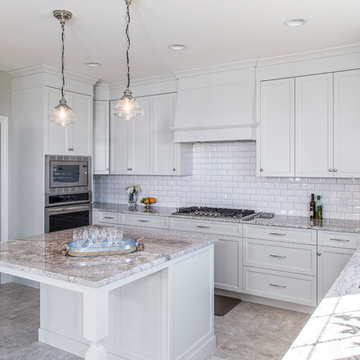 Majestic Cabinets 1990 LTD
Enclosed kitchen - mid-sized transitional u-shaped gray floor enclosed kitchen idea with a double-bowl sink, shaker cabinets, white cabinets, white backsplash, subway tile backsplash, stainless steel appliances and an island
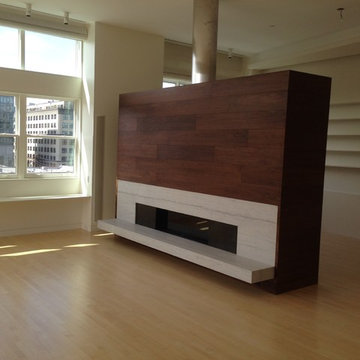
 Cooper Woodworks, LLC
Custom walnut fireplace surround with entertainment center on opposing side . All corners were mitered and grain matched around the corners. Heat shields were also installed to protect electronics and the speaker grill is magnetic for access to speakers.

Sponsored
Columbus, OH

Trish Takacs Design
Award Winning & Highly Skilled Kitchen & Bath Designer in Columbus
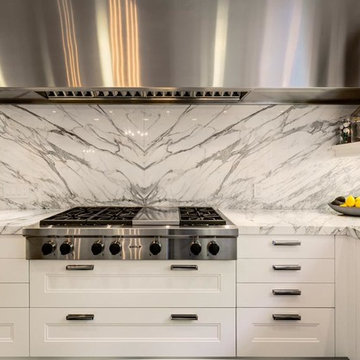
 SVZ Interior Design
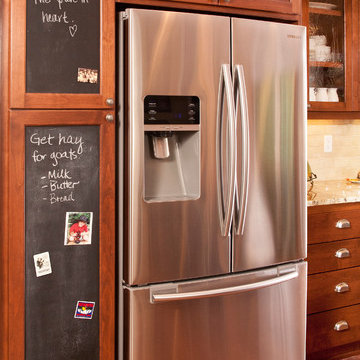
Full demo and remodel results shown. Statuary marble backsplash and counters with custom cabinets and all new appliances. Hardware from Atlas Hardware and cabinets from KSLA, custom magnetic chalkboards, soapstone island, book matched backsplash over stove top

 NINE O
We did a creative room adjacent to the large playroom that features custom designed and cut cafe doors, custom "Paper Clip" shelving brackets with Apple Ply wood shelves, and a custom dry erase wall with illustration mural and custom magnetic dry erase board standing off.

 Sergio Mercado Design
Joshua McHugh
Eat-in kitchen - mid-sized modern galley brown floor and dark wood floor eat-in kitchen idea in New York with an undermount sink, flat-panel cabinets, gray cabinets, marble countertops, black backsplash, stone slab backsplash, stainless steel appliances, an island and multicolored countertops
Eat-in kitchen - mid-sized modern galley brown floor and dark wood floor eat-in kitchen idea in New York with an undermount sink, flat-panel cabinets, gray cabinets, marble countertops, black backsplash, stone slab backsplash, stainless steel appliances, an island and multicolored countertops
 Leslie Williams Interior Design

Love the variation in this tile from Sonoma tileworks! This client wanted a warm kitchen without any gray. The countertops have a warm veining pattern to go with the brown wood tones and we added some rustic/industrial details to make it feel like the client's mountain cabin.



 Majestic Cabinets 1990 LTD
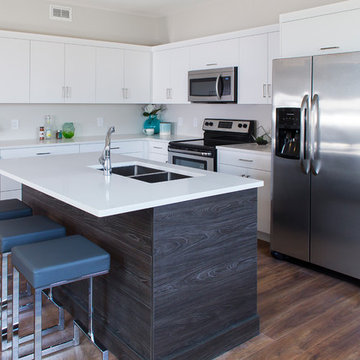
Enclosed kitchen - mid-sized contemporary l-shaped enclosed kitchen idea with a double-bowl sink, flat-panel cabinets, white cabinets, stainless steel appliances and an island
21