
Search results for "Customized magnets" in Home Design Ideas

 Cronin Cabinets
Designed by Joan Davis, Interior Designer, Manchester, MA
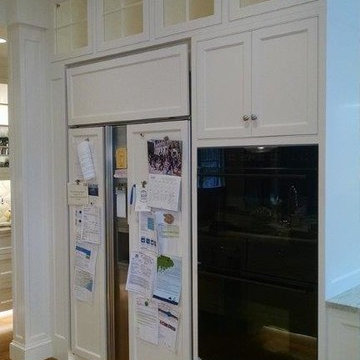
Inspiration for a large timeless medium tone wood floor kitchen remodel in Boston with flat-panel cabinets, white cabinets, granite countertops and an island
Inspiration for a large timeless medium tone wood floor kitchen remodel in Boston with flat-panel cabinets, white cabinets, granite countertops and an island
 Closet Organizing Systems

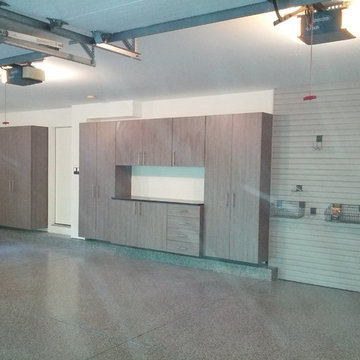
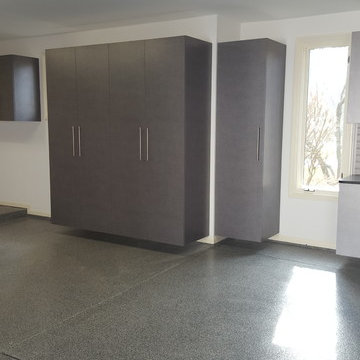
The Homeowner’s goal for this garage was to keep it simple, balanced and totally organized.
The cabinets are finished in Hammered Silver Melamine and have decorative Stainless Steel Bar Pulls.
The large cabinet unit has storage for 2 golf bags and other paraphernalia for the sport.
All exposed edges of doors and drawers are finished in black to compliment the Black Linex counter top and adjustable matte aluminum legs with black trim accent.
Gray slatwall was added above the counter to hold paper towels, baskets and a magnetic tool bar for functional appearance and use.
Additional grey framed slatwall was added to garage wall to store various sports equipment.
Designed by Donna Siben for Closet Organizing Systems
Find the right local pro for your project
 Ferguson Bath, Kitchen & Lighting Gallery
Photography by Christina Kelly of Elk Grove, CA
Designer: Cindy Garten of Unique Technique

Eat-in kitchen - mid-sized traditional u-shaped medium tone wood floor and brown floor eat-in kitchen idea in Sacramento with an undermount sink, raised-panel cabinets, medium tone wood cabinets, granite countertops, porcelain backsplash, stainless steel appliances, no island and brown backsplash
Eat-in kitchen - mid-sized traditional u-shaped medium tone wood floor and brown floor eat-in kitchen idea in Sacramento with an undermount sink, raised-panel cabinets, medium tone wood cabinets, granite countertops, porcelain backsplash, stainless steel appliances, no island and brown backsplash

 Blackband Design
Build: Graystone Custom Builders, Interior Design: Blackband Design, Photography: Ryan Garvin
Patio - large cottage front yard patio idea in Orange County with a fire pit and no cover
Patio - large cottage front yard patio idea in Orange County with a fire pit and no cover
 Tailored Living / Premier Garage of Naperville
Mid-sized elegant attached two-car garage workshop photo in Chicago
 The Container Store Custom Closets
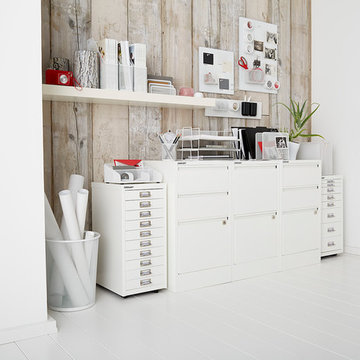
A collection of Bisley® 2- and 3-Drawer File Cabinets combined with Bisley® Collection Cabinets creates plenty of storage space for files, crafting supplies and collectibles. Magnetic Bulletboards by Umbra® hold office supplies up and out of the way, while Mesh Desktop Collection organizes paperwork in plain sight.



 Amy Troute Inspired Interior Design
ATIID collaborated with these homeowners to curate new furnishings throughout the home while their down-to-the studs, raise-the-roof renovation, designed by Chambers Design, was underway. Pattern and color were everything to the owners, and classic “Americana” colors with a modern twist appear in the formal dining room, great room with gorgeous new screen porch, and the primary bedroom. Custom bedding that marries not-so-traditional checks and florals invites guests into each sumptuously layered bed. Vintage and contemporary area rugs in wool and jute provide color and warmth, grounding each space. Bold wallpapers were introduced in the powder and guest bathrooms, and custom draperies layered with natural fiber roman shades ala Cindy’s Window Fashions inspire the palettes and draw the eye out to the natural beauty beyond. Luxury abounds in each bathroom with gleaming chrome fixtures and classic finishes. A magnetic shade of blue paint envelops the gourmet kitchen and a buttery yellow creates a happy basement laundry room. No detail was overlooked in this stately home - down to the mudroom’s delightful dutch door and hard-wearing brick floor.
Photography by Meagan Larsen Photography
 Ralph Derby Studio
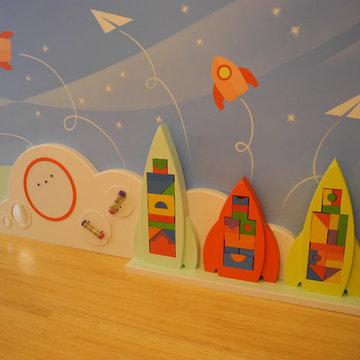
Rocket Theme Playscape.
Rocket ship storage for foam building blocks. Rotating rain sticks. Magnet board
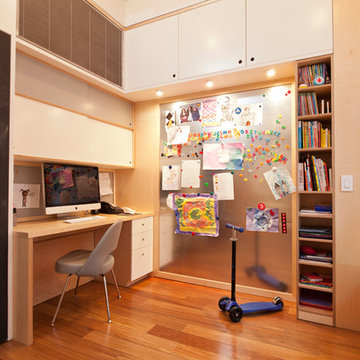
Kids' room - modern kids' room idea in New York
Kids' room - modern kids' room idea in New York

 mango design co
photographer: Janis Nicolay of Pinecone Camp
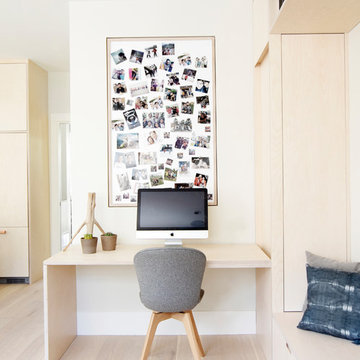
Example of a small danish light wood floor family room design in Vancouver with gray walls
Example of a small danish light wood floor family room design in Vancouver with gray walls
 Emilia Decor
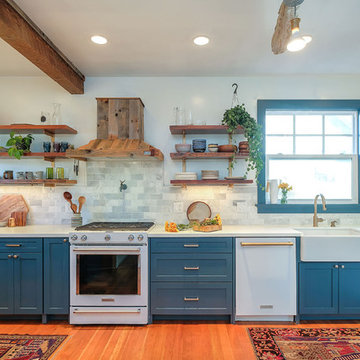
Example of a transitional u-shaped light wood floor kitchen design in Portland with shaker cabinets, blue cabinets, quartzite countertops, porcelain backsplash and a peninsula
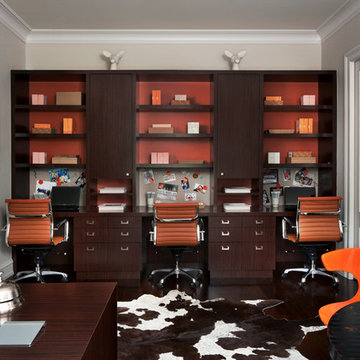
 Sterling Custom Homes
Beth Singer
Inspiration for a transitional built-in desk home office remodel in Detroit
Inspiration for a transitional built-in desk home office remodel in Detroit

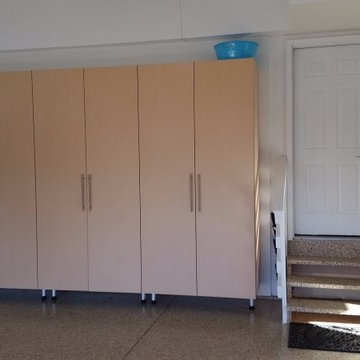 Tailored Living / Premier Garage of Naperville
This customer was looking for a garage workbench and storage. We were able to meet those needs with a storage system for them, including tall garage cabinets to store the kids toys and sport equipment!
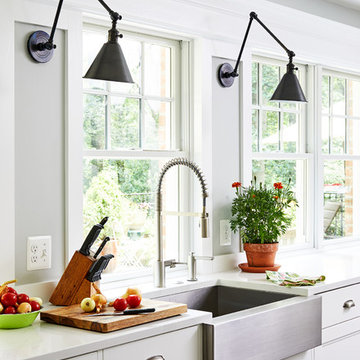
 Case Architects & Remodelers
Project Developer Colleen Shaut
https://www.houzz.com/pro/cshaut/colleen-shaut-case-design-remodeling-inc
Designer Zahra Keihani
https://www.houzz.com/pro/zkeihani/zahra-keihani-case-design-remodeling-inc?lt=hl
Photography by Stacy Zarin Goldberg
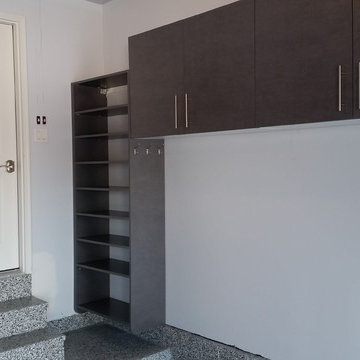 Tailored Living / Premier Garage of Naperville
Notice the jacket hooks on the side of the shelf unit; very convenient! Lots of dirty shoes and boots will fit on those shelves right at the access to go inside. This allows a little mudroom setup that stays outdoors.
 Tailored Living / Premier Garage of Naperville
Pewter Cabinets and Graphite Epoxy Flooring System
Inspiration for a large contemporary attached two-car garage workshop remodel in Chicago
Inspiration for a large contemporary attached two-car garage workshop remodel in Chicago

Sponsored
Columbus, OH

Hope Restoration & General Contracting
Columbus Design-Build, Kitchen & Bath Remodeling, Historic Renovations
 Tailored Living / Premier Garage of Naperville
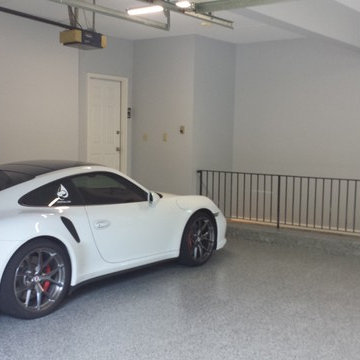
Example of a mid-sized classic attached two-car garage workshop design in Chicago
 Lawrence and Gomez Architects
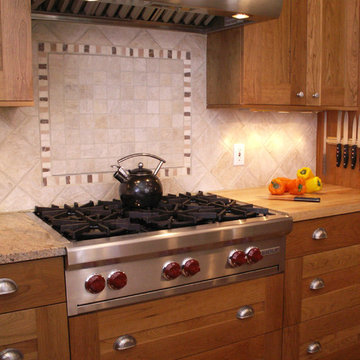
Wolf range top and hood anchor the clean lines of this classic kitchen. A simple band of stone tile accents the porcelain tile back splash. Cup drawer pulls in stainless steel accent the custom cherry drawers. The counter top adjacent to the cooktop is butcher block. The end panel for the refrigerator also serves to hold a magnetic knife strip.
 Albers Design LLC

Home office with natural lighting with abundant and unique storage.
Mike Krivit Photography
Farrell and Sons Construction
Study room - mid-sized transitional built-in desk light wood floor study room idea in Minneapolis with white walls
Study room - mid-sized transitional built-in desk light wood floor study room idea in Minneapolis with white walls
17