
Search results for "Customized magnets" in Home Design Ideas

 eFrog Design Corp
Example of a small minimalist gender-neutral dark wood floor and brown floor reach-in closet design in New York with flat-panel cabinets and gray cabinets
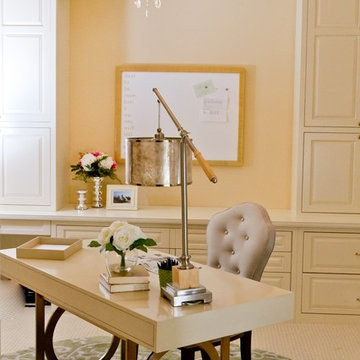
 Refined Interior Design
A custom built-in creates the backdrop for this feminine office. The built-in includes a sewing station, wrapping storage, and custom filing drawers. The writing desk and tufted desk chair are grounded with a gorgeous rug that brings a vibrant pop of green to the space. Art work hanging on the adjacent wall compliments the green. A custom magnet board hangs behind the desk with the client's favorite inspirational quote. It is so important to design spaces that reflect the dynamic people who use them.
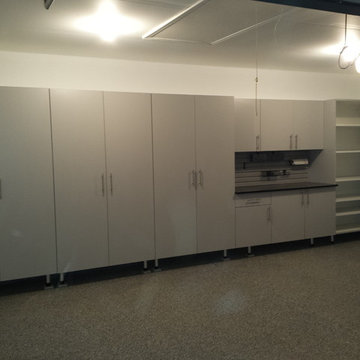
 Tailored Living / Premier Garage of Naperville
Garage workshop - mid-sized traditional attached two-car garage workshop idea in Chicago
Find the right local pro for your project
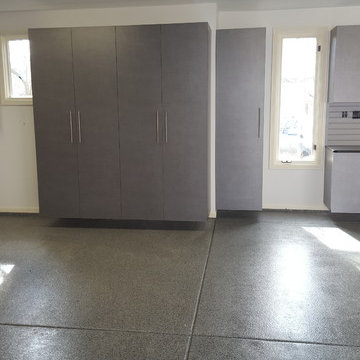 Tailored Living / Premier Garage of Naperville
Custom cabinets to work between the windows and allow as much storage for the kids sports equipment. Custom sizes made to fit and still allow great work ability.

 SEN Creative
Photo: Lauren Andersen © 2018 Houzz
Example of an eclectic kitchen design in San Francisco
Example of an eclectic kitchen design in San Francisco
 Rudloff Custom Builders
This mudroom is understated in its color scheme and stands out as an integral part of this home.
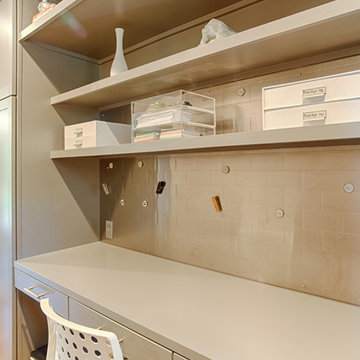
Across from the under shoe storage, overhead cabinets and coat storage is the family "central station" with desk and overhead shelving. A whimsical magnetic board in a "subway tile style backsplash" gives this space an additional point of interest.
A great use of space.
Photos by Alicia's Art, LLC
RUDLOFF Custom Builders, is a residential construction company that connects with clients early in the design phase to ensure every detail of your project is captured just as you imagined. RUDLOFF Custom Builders will create the project of your dreams that is executed by on-site project managers and skilled craftsman, while creating lifetime client relationships that are build on trust and integrity.
We are a full service, certified remodeling company that covers all of the Philadelphia suburban area including West Chester, Gladwynne, Malvern, Wayne, Haverford and more.
As a 6 time Best of Houzz winner, we look forward to working with you on your next project.
 Saville Homes
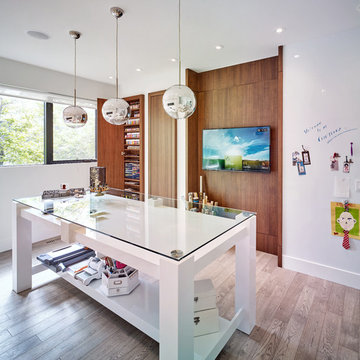
The owner of this house spends hours crafting so we designed and built this one of a kind craft room. The entire space was custom designed and built for all of her tools and paints. We finished off the space with a sink and a coffee station for those long crafting nights.

Sponsored
Columbus, OH

Hope Restoration & General Contracting
Columbus Design-Build, Kitchen & Bath Remodeling, Historic Renovations
 Rylex Custom Cabinetry and Closets

Our exclusive display case can be customized to fit any collectible doll from Ashton-Drake Galleries®, Bradford Exchange® or the Madam Alexander Collection®. Minimal external hardware is necessary with the magnetic push-to-open door catch.
Kara Lashuay
 goCstudio
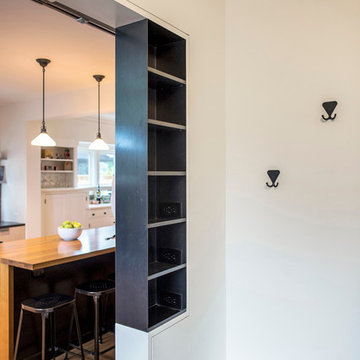
A small steel wall cabinet serves as a magnetic notice board in the kitchen and opens up to shelves in the entryway for phones and keys for each member of the household.
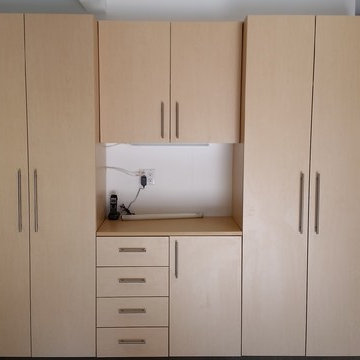 Tailored Living / Premier Garage of Naperville
 A simple garage storage system allowing for a quick storage solution for home goods and cleaning items in the house.
Small elegant attached one-car garage workshop photo in Chicago
Small elegant attached one-car garage workshop photo in Chicago
![] handcrafted salvaged timber wet bar + eco-specification [](https://st.hzcdn.com/fimgs/325163b408dcbc92_0067-w360-h360-b0-p0--.jpg)
 Culture Botanica
custom designed wet bar (or kitchenette) shown with hinged doors with magnetic latches on new bamboo floor.
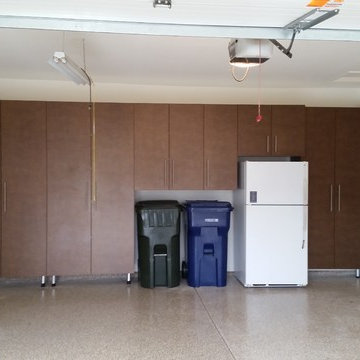 Tailored Living / Premier Garage of Naperville
Stage 2 - After new drywall was installed we completed the walls in slatwall and the back in a full cabinet storage system. A complete makeover.
Garage workshop - mid-sized traditional attached one-car garage workshop idea in Chicago
Garage workshop - mid-sized traditional attached one-car garage workshop idea in Chicago

 Grabill Windows & Doors
Grabill's custom window solutions are the perfect choice for this sprawling Wyoming retreat. With large expanse glass and monumental openings throughout, this house is all about welcoming the surroundings in. Floor to ceiling window walls, feature a variety of window and door configurations including multi-panel sliding doors, motorized awning windows, casements, and adjoining transoms.



 Schwartz and Architecture
The proposal analyzes the site as a series of existing flows or “routes” across the landscape. The negotiation of both constructed and natural systems establishes the logic of the site plan and the orientation and organization of the new home. Conceptually, the project becomes a highly choreographed knot at the center of these routes, drawing strands in, engaging them with others, and propelling them back out again. The project’s intent is to capture and harness the physical and ephemeral sense of these latent natural movements as a way to promote in the architecture the wanderlust the surrounding landscape inspires. At heart, the client’s initial family agenda--a home as antidote to the city and basecamp for exploration--establishes the ethos and design objectives of the work.
Photography - Bruce Damonte

 VanderHorn Architects
A vaulted ceiling in the spacious master bedroom allows sunlight to pour in through the elliptical arch of a pointed sunburst transom and the shallow triple bay of oversized windows below. Roll shades are built into the architecture and at the press of a button the room’s television ascends from the shelf of the window paneling within which it’s otherwise concealed.
James Merrell Photography
 Sarah Barnard Design LLC
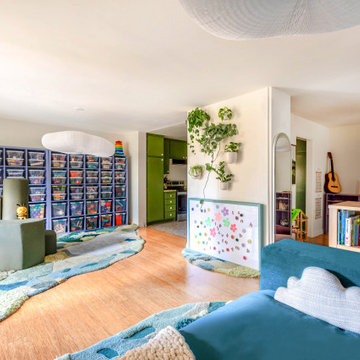
A custom-made wipe-off magnet board creates a space for artistic expression and interactive play with magnets that picture different feelings and emotions. A series of plants installed on the wall above create a living green space that brings the serenity of nature into the playroom.
 Tailored Living / Premier Garage of Naperville
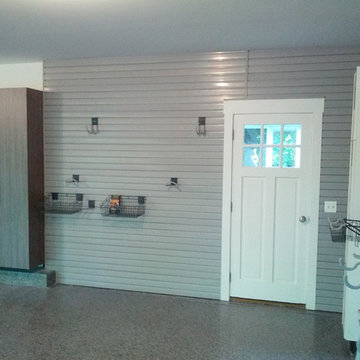
Garage workshop - mid-sized traditional attached two-car garage workshop idea in Chicago


 MAWCHICAGO1 LLC

Playroom - transitional gender-neutral carpeted and gray floor playroom idea in Chicago with black walls
 Fathead

Fathead's Total Coverage Service allows you to transform your space into the ultimate fan's dream room. Turn your basement into a Boston Red Sox Club House, your daughter's bedroom into a Disney Fairy dream land, your son's room into The Justice League's secret meeting place. With Total Coverage, you can turn any space into a one-of-kind room with decor applications ranging from Vinyl Wall Decals & Graphics, Dry Erase Surfaces, 3D Wall Mounts, and even Magnetic Surfaces. Your space can be custom designed with an officially licensed theme from your favorite NFL, MLB, NHL, NBA & College teams, NASCAR, Disney, Nickelodeon, Star Wars, Marvel & DC Comics Superheroes, WWE superstars or even general Home Decor Graphics. Expert installation is based on professional, custom measurements taken of your space. Prices for this original service will start at just $2750.
 Christopher Michael Interiors
Element Photography www.elementphotonj.com
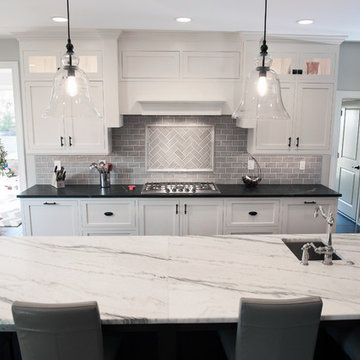
Example of a large transitional u-shaped dark wood floor eat-in kitchen design in Philadelphia with an undermount sink, flat-panel cabinets, white cabinets, soapstone countertops, gray backsplash, subway tile backsplash, stainless steel appliances and an island
Example of a large transitional u-shaped dark wood floor eat-in kitchen design in Philadelphia with an undermount sink, flat-panel cabinets, white cabinets, soapstone countertops, gray backsplash, subway tile backsplash, stainless steel appliances and an island
18