
Search results for "Customized outdoor" in Home Design Ideas

 Steven Sears Building Company
The Home Aesthetic
Inspiration for a country porch remodel in Indianapolis with a fireplace and a roof extension
Inspiration for a country porch remodel in Indianapolis with a fireplace and a roof extension

 Cipriano Landscape Design & Custom Swimming Pools
This custom outdoor BBQ grill provides an area to cook while looking at and enjoying the swimming pool and rest of the Bergen County NJ property. A bluestone veneer and glass tile backsplash were installed to finish the design.
 Russell Outdoor Living + Custom Pools
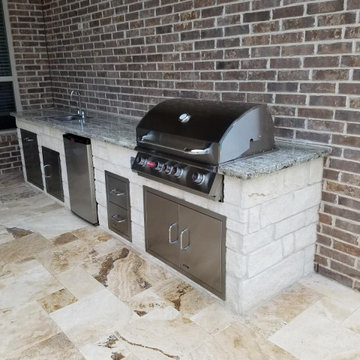
Stylish Stainless Steel Appliances + Durable Granite Countertop
Patio kitchen - transitional stone patio kitchen idea in Houston
Patio kitchen - transitional stone patio kitchen idea in Houston
Find the right local pro for your project


 A-List Builders Inc.
Custom Outdoor Remodel in Tarzana, CA by A-List Builders
Concrete Flooring
Limestone Countertop
Outdoor BBQ
Outdoor Furniture
Example of a tuscan patio design in Los Angeles
Example of a tuscan patio design in Los Angeles

 User
This custom outdoor kitchen and bar is complete with the ultimate pizza oven. Crushed glass was laid by hand within the concrete by our artisans who created a beautiful pattern for this stunning outdoor setting.
 Your Great Outdoors
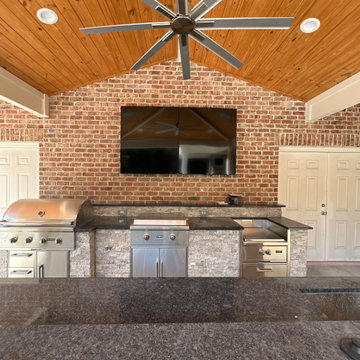
This outdoor Kitchen is to die for! With a 4-screen TV for the ultimate entertainer. Why only be able to watch football, when you could also turn on reality TV! This outdoor kitchen is absolutely perfect for grilling out and has the ability to host as many people as your backyard can fit. The island with a sink and extended bar top is where everyone is going to want to sit. underneath the island is all room for storage, so you won't have to go back inside to grab something!

Sponsored
Columbus, OH
Free consultation for landscape design!

Peabody Landscape Group
Columbus' Reliable Landscape Design & Contracting

 Zola European Windows
This Boulder, Colorado remodel by fuentesdesign demonstrates the possibility of renewal in American suburbs, and Passive House design principles. Once an inefficient single story 1,000 square-foot ranch house with a forced air furnace, has been transformed into a two-story, solar powered 2500 square-foot three bedroom home ready for the next generation.
The new design for the home is modern with a sustainable theme, incorporating a palette of natural materials including; reclaimed wood finishes, FSC-certified pine Zola windows and doors, and natural earth and lime plasters that soften the interior and crisp contemporary exterior with a flavor of the west. A Ninety-percent efficient energy recovery fresh air ventilation system provides constant filtered fresh air to every room. The existing interior brick was removed and replaced with insulation. The remaining heating and cooling loads are easily met with the highest degree of comfort via a mini-split heat pump, the peak heat load has been cut by a factor of 4, despite the house doubling in size. During the coldest part of the Colorado winter, a wood stove for ambiance and low carbon back up heat creates a special place in both the living and kitchen area, and upstairs loft.
This ultra energy efficient home relies on extremely high levels of insulation, air-tight detailing and construction, and the implementation of high performance, custom made European windows and doors by Zola Windows. Zola’s ThermoPlus Clad line, which boasts R-11 triple glazing and is thermally broken with a layer of patented German Purenit®, was selected for the project. These windows also provide a seamless indoor/outdoor connection, with 9′ wide folding doors from the dining area and a matching 9′ wide custom countertop folding window that opens the kitchen up to a grassy court where mature trees provide shade and extend the living space during the summer months.
With air-tight construction, this home meets the Passive House Retrofit (EnerPHit) air-tightness standard of


 Dovetail Furnishings
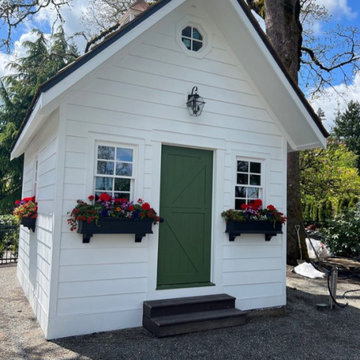
Outdoor daybeds elevate a common patio to an outdoor living area. Plenty of room to lay down and cuddle with your special someone under the stars or to seat everyone at the party. Comfortably and elegantly enjoy the cool evenings outside and under the stars!

 Influence Outdoors Landscape Design & Build
Example of a tuscan custom-shaped pool design in Orange County

 Studio AR+D Architects
Michal Utterback
Inspiration for a 1950s white one-story flat roof remodel in Los Angeles
Inspiration for a 1950s white one-story flat roof remodel in Los Angeles
 StoneKitchen Outdoor Living Designs
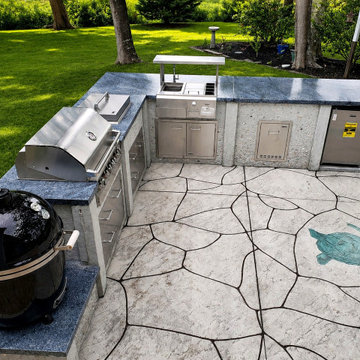
StoneKitchen® custom outdoor kitchen in Ocean Isle Beach, North Carolina, featuring a built-in Grill, Kamado Cooker, Double Side Burner, Refrigerator, Bar Center, Counter-Height Seating, and generous countertop space for outdoor cooking and entertaining.

Sponsored
Westerville, OH

Custom Home Works
Franklin County's Award-Winning Design, Build and Remodeling Expert

 Fine's Hearth & Patio
Custom-built outdoor kitchen with Fire Magic grill and outdoor grill components. http://www.finesgas.com/cats/gas_grill_brands/fire_magic_bbqs

 Blackband Design
Interior Design by Blackband Design
Home Build | Design | Materials by Graystone Custom Builders
Photography by Tessa Neustadt
Kitchen - large coastal l-shaped light wood floor kitchen idea in Orange County with a farmhouse sink, shaker cabinets, white cabinets, marble countertops, white backsplash, stainless steel appliances and an island
Kitchen - large coastal l-shaped light wood floor kitchen idea in Orange County with a farmhouse sink, shaker cabinets, white cabinets, marble countertops, white backsplash, stainless steel appliances and an island

 LaurelRock
Neil Landino.
Design Credit: Stephen Stimson Associates
This is an example of a mid-sized contemporary partial sun backyard stone formal garden in New York.
This is an example of a mid-sized contemporary partial sun backyard stone formal garden in New York.
 User
Kitchen has custom pizza oven, Brazilian Churrascaria, Double Side Burner, Stainless Refrigerator and Stainless Double Doors.
Example of a large trendy patio design in Orlando
Example of a large trendy patio design in Orlando

Sponsored
Columbus, OH

Trish Takacs Design
Award Winning & Highly Skilled Kitchen & Bath Designer in Columbus

 Michael Nash Design, Build & Homes
This growing family of six was struggling with a dysfunctional kitchen design. The center island had been installed at an odd angle that limited accessibility and traffic flow. Additionally, storage space was limited by poor cabinet design. Finally, doorways in and out of the kitchen were narrow and poorly located, especially for children dashing in and out.
Other design challenges included how to better use a 10’ x 12’ room for children’s jackets and toys and how to add a professional-quality gas range in a neighborhood were natural gas wasn’t available. The new design would address all of these issues.
DESIGN SOLUTIONS
The new kitchen design revolves around a more proportional island. Carefully placed in the center of the new space with seating for four, it includes a prep sink, a second dishwasher and a beverage center.
The distressed ebony-stained island and hutch provides a brilliant contrast between the white color cabinetry. White Carrera marble countertops and backsplash top both island and perimeter cabinets.
Tall, double stacked cabinetry lines two walls to maximize storage space. Across the room there was an unused wall that now contains a 36” tower fridge and freezer, both covered with matching panels, and a tall cabinet that contains a microwave, steam unit and warming drawer.
A propane tank was buried in the back yard to provide gas to a new 60” professional range and cooktop. A custom-made wood mantel hood blends perfectly with the cabinet style.
The old laundry room was reconfigured to have lots of locker space for all kids and added cabinetry for storage. A double entry door separated the new mudroom from the rest of the back hall. In the back hall the back windows were replaced with a set of French door and added decking to create a direct access to deck and backyard.
The end result is an open floor plan, high-end appliances, great traffic flow and pleasing colors. The homeowner calls it the “kitchen of her dreams.”

 Sarkela Corporation
Inspiration for a mid-sized tropical rooftop balcony balcony remodel in Miami with a roof extension

 Marvin
Architect: Blaine Bonadies, Bonadies Architect
Photography By: Jean Allsopp Photography
“Just as described, there is an edgy, irreverent vibe here, but the result has an appropriate stature and seriousness. Love the overscale windows. And the outdoor spaces are so great.”
Situated atop an old Civil War battle site, this new residence was conceived for a couple with southern values and a rock-and-roll attitude. The project consists of a house, a pool with a pool house and a renovated music studio. A marriage of modern and traditional design, this project used a combination of California redwood siding, stone and a slate roof with flat-seam lead overhangs. Intimate and well planned, there is no space wasted in this home. The execution of the detail work, such as handmade railings, metal awnings and custom windows jambs, made this project mesmerizing.
Cues from the client and how they use their space helped inspire and develop the initial floor plan, making it live at a human scale but with dramatic elements. Their varying taste then inspired the theme of traditional with an edge. The lines and rhythm of the house were simplified, and then complemented with some key details that made the house a juxtaposition of styles.
The wood Ultimate Casement windows were all standard sizes. However, there was a desire to make the windows have a “deep pocket” look to create a break in the facade and add a dramatic shadow line. Marvin was able to customize the jambs by extruding them to the exterior. They added a very thin exterior profile, which negated the need for exterior casing. The same detail was in the stone veneers and walls, as well as the horizontal siding walls, with no need for any modification. This resulted in a very sleek look.
MARVIN PRODUCTS USED:
Marvin Ultimate Casement Window
107