
Search results for "Customized outdoor" in Home Design Ideas

 Lars Remodeling & Design
The goal for this Point Loma home was to transform it from the adorable beach bungalow it already was by expanding its footprint and giving it distinctive Craftsman characteristics while achieving a comfortable, modern aesthetic inside that perfectly caters to the active young family who lives here. By extending and reconfiguring the front portion of the home, we were able to not only add significant square footage, but create much needed usable space for a home office and comfortable family living room that flows directly into a large, open plan kitchen and dining area. A custom built-in entertainment center accented with shiplap is the focal point for the living room and the light color of the walls are perfect with the natural light that floods the space, courtesy of strategically placed windows and skylights. The kitchen was redone to feel modern and accommodate the homeowners busy lifestyle and love of entertaining. Beautiful white kitchen cabinetry sets the stage for a large island that packs a pop of color in a gorgeous teal hue. A Sub-Zero classic side by side refrigerator and Jenn-Air cooktop, steam oven, and wall oven provide the power in this kitchen while a white subway tile backsplash in a sophisticated herringbone pattern, gold pulls and stunning pendant lighting add the perfect design details. Another great addition to this project is the use of space to create separate wine and coffee bars on either side of the doorway. A large wine refrigerator is offset by beautiful natural wood floating shelves to store wine glasses and house a healthy Bourbon collection. The coffee bar is the perfect first top in the morning with a coffee maker and floating shelves to store coffee and cups. Luxury Vinyl Plank (LVP) flooring was selected for use throughout the home, offering the warm feel of hardwood, with the benefits of being waterproof and nearly indestructible - two key factors with young kids!
For the exterior of the home, it was important to capture classic Craftsman elements including the post and rock detail, wood siding, eves, and trimming around windows and doors. We think the porch is one of the cutest in San Diego and the custom wood door truly ties the look and feel of this beautiful home together.

Find the right local pro for your project

 Catherine French Design, LLC.
Custom outdoor Screen Porch with Scandinavian accents, indoor / outdoor coffee table, outdoor woven swivel chairs, fantastic styling, and custom outdoor pillows

 Stoney Brook Landscaping
Location: Ogunquit, ME, USA
Our goal on this project was to create an outdoor living space for the family to enjoy together, bringing the comforts of the indoors outside. The ocean front property located in Ocean Heights was the perfect canvas to work with.
The pavilion houses an outdoor kitchen, living space and dining area, which also includes a flat screen TV for outdoor entertainment. Our work perfectly blends and integrates existing natural landscape elements into new and innovative designs. Each piece of stone is custom cut and laid to create the curved support wall and walkways, ensuring the highest quality and functional design.
Our clients can hardly believe that their simple lawn has transformed into a functional and beautiful space where they can now comfortably host friends and hang out as a family. The perfect space to make memories for years to come.
 Christie's Kitchen & Bath
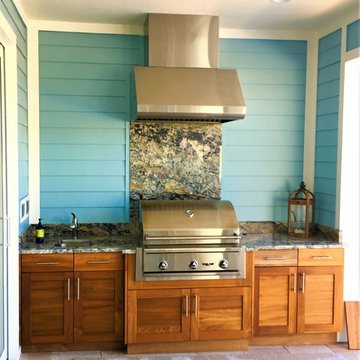
This is a custom outdoor kitchen we designed and installed in Nokomis Florida. This little outdoor kitchen provides the perfect, stylish, area to prep and grill, with a bar sink to wash produce, utensiles, or hands! The cabinets provide beautiful protected storage for all of your grilling accessories. The cabinets are from Atlantis Outdoor Cabinetry with teak doors. The hood is a Best Hood and the countertops are Azurite Granite.

 MayCreek Landscaping
Design ideas for a mid-sized asian full sun backyard stone formal garden in Seattle for fall.

Sponsored
Columbus, OH
Free consultation for landscape design!

Peabody Landscape Group
Franklin County's Reliable Landscape Design & Contracting


 McCallum Design Build LLC
This is a custom home in Central Austin in the Allandale neighborhood. This photo was taken by Allison Cartwright of Twist Tours.
Elegant backyard patio photo in Austin
Elegant backyard patio photo in Austin

 Platinum Poolcare
Request Free Quote
This amazing estate project has so many features it is quite difficult to list all of them. Set on 150 Acres, this sprawling project features an Indoor Oval Pool that connects to an outdoor swimming pool with a 65'0" lap lane. The pools are connected by a moveable swimming pool door that actuates with the turn of a key. The indoor pool house also features an indoor spa and baby pool, and is crowned at one end by a custom Oyster Shell. The Indoor sauna is connected to both main pool sections, and is accessible from the outdoor pool underneath the swim-up grotto and waterfall. The 25'0" vanishind edge is complemented by the hand-made ceramic tiles and fire features on the outdoor pools. Outdoor baby pool and spa complete the vessel count. Photos by Outvision Photography


 StoneKitchen Outdoor Living Designs
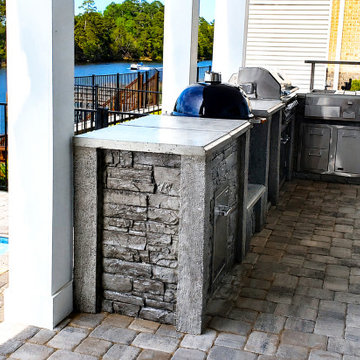
StoneKitchen® custom outdoor kitchen featuring a built-in stainless steel grill, bar center & sink, ice machine, refrigerator, Kamado grill and trash drawer extensive countertop workspace, integrated storage, and an open connection to the pool and backyard.



 Paul N. Brow, Architect, LLC
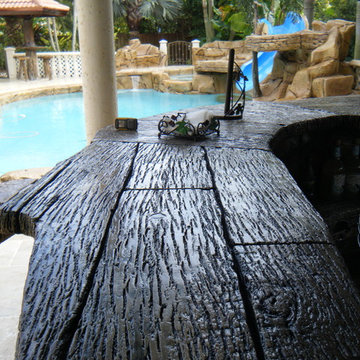
View of an outdoor cooking space custom designed & fabricated of raw steel & reclaimed wood. The motorized awning door concealing a large outdoor television in the vent hood is shown closed. The cabinetry includes a built-in ice chest.
 Washington Outdoor Lighting
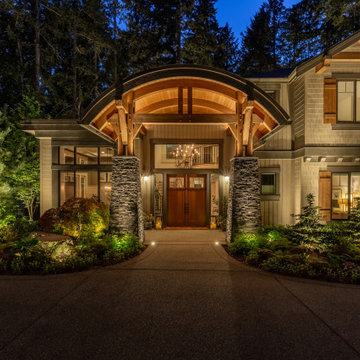
Outdoor lighting enhances the architectural details of this custom-built Craftsman home. A carefully designed lighting system creates a welcoming nighttime presentation while complementing the surrounding landscaping.

 Keechi Creek Builders
This Tomball, TX custom outdoor living project by Keechi Creek Builders showcases exceptional craftsmanship with rich natural stone surfaces, a high-end wood ceiling finish, and ambient recessed lighting that seamlessly integrates indoor luxury with outdoor serenity. Featuring a spacious covered patio and custom fireplace, this space was designed to enhance relaxation and entertaining, reflecting the homeowner’s desire for refined, comfortable living. A custom luxury pool anchors the design, blending function with timeless beauty and local architectural flair.
 Outdoor lifestyles
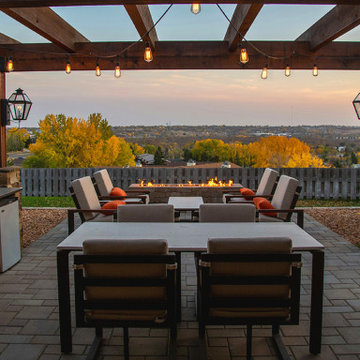
A complete outdoor living space featuring a custom patio, fire place, seating area, landscaping, and elegant design elements, representing Outdoor Lifestyles' approach to creating beautiful and functional backyard retreats.



111