
Search results for "Customized outdoor" in Home Design Ideas

 Rebel Builders
Industrial transitional English style kitchen. The addition and remodeling were designed to keep the outdoors inside. Replaced the uppers and prioritized windows connected to key parts of the backyard and having open shelvings with walnut and brass details.
Custom dark cabinets made locally. Designed to maximize the storage and performance of a growing family and host big gatherings. The large island was a key goal of the homeowners with the abundant seating and the custom booth opposite to the range area. The booth was custom built to match the client's favorite dinner spot. In addition, we created a more New England style mudroom in connection with the patio. And also a full pantry with a coffee station and pocket doors.


 Marvin
Architect: Blaine Bonadies, Bonadies Architect
Photography By: Jean Allsopp Photography
“Just as described, there is an edgy, irreverent vibe here, but the result has an appropriate stature and seriousness. Love the overscale windows. And the outdoor spaces are so great.”
Situated atop an old Civil War battle site, this new residence was conceived for a couple with southern values and a rock-and-roll attitude. The project consists of a house, a pool with a pool house and a renovated music studio. A marriage of modern and traditional design, this project used a combination of California redwood siding, stone and a slate roof with flat-seam lead overhangs. Intimate and well planned, there is no space wasted in this home. The execution of the detail work, such as handmade railings, metal awnings and custom windows jambs, made this project mesmerizing.
Cues from the client and how they use their space helped inspire and develop the initial floor plan, making it live at a human scale but with dramatic elements. Their varying taste then inspired the theme of traditional with an edge. The lines and rhythm of the house were simplified, and then complemented with some key details that made the house a juxtaposition of styles.
The wood Ultimate Casement windows were all standard sizes. However, there was a desire to make the windows have a “deep pocket” look to create a break in the facade and add a dramatic shadow line. Marvin was able to customize the jambs by extruding them to the exterior. They added a very thin exterior profile, which negated the need for exterior casing. The same detail was in the stone veneers and walls, as well as the horizontal siding walls, with no need for any modification. This resulted in a very sleek look.
MARVIN PRODUCTS USED:
Marvin Ultimate Casement Window
Find the right local pro for your project

 TCP Custom Outdoor Living
Aerial viewpoint of this outdoor living space
Inspiration for a craftsman backyard stamped concrete patio kitchen remodel in Houston with a roof extension
Inspiration for a craftsman backyard stamped concrete patio kitchen remodel in Houston with a roof extension

 Sauna Bath Company
Custom height to fit snugly and windows that provide the right amount of privacy and openness that the customer desires.
Patio - scandinavian patio idea in Detroit
Patio - scandinavian patio idea in Detroit

 Mark Sullivan Fine Custom Homes Inc.
11the Street Studio
Balcony - traditional balcony idea in San Luis Obispo with a fire pit and a roof extension
Balcony - traditional balcony idea in San Luis Obispo with a fire pit and a roof extension



Sponsored
Columbus, OH
Free consultation for landscape design!

Peabody Landscape Group
Franklin County's Reliable Landscape Design & Contracting
 Russell Outdoor Living + Custom Pools
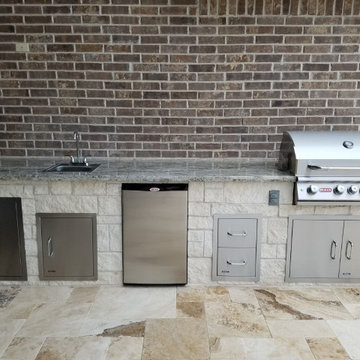
Stylish Stainless Steel Appliances + Durable Granite Countertop
Example of a transitional stone patio kitchen design in Houston
Example of a transitional stone patio kitchen design in Houston

 My Ty Design
Custom Outdoor Hearth and Mantle
Patio kitchen - contemporary backyard brick patio kitchen idea in Jacksonville with no cover
Patio kitchen - contemporary backyard brick patio kitchen idea in Jacksonville with no cover

 Carolina Coops
, PENTHOUSE is a great self contained backyard chicken coop for the smallest of yards and busiest of families or homesteaders! Check out our web site or give us a call! 919.794.3989


 Global Custom Design & Build
Example of a beach style backyard outdoor kitchen deck design in Toronto with a roof extension

 Eco Minded Solutions
A custom fire feature creates a factor of intrigue for this backyard.
Photo of a modern landscaping in San Diego.
Photo of a modern landscaping in San Diego.


 Big Moose Construction
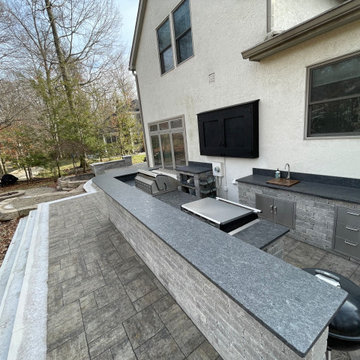
A custom outdoor bar designed for real entertaining, featuring integrated appliances, durable stone construction, and generous counter space for seating and service.
The layout was engineered to improve flow, eliminate tight choke points, and support long-term outdoor use in all seasons.

 Waymark Outdoor Design
Washington Park Back Yard Outdoor Living Area. Constructed in 2013, this backyard made good use out of plain grey concrete, with fire pit cap to match.
Browne & Associates Custom Landscapes



Sponsored
Columbus, OH

Hope Restoration & General Contracting
Columbus Design-Build, Kitchen & Bath Remodeling, Historic Renovations


 Green Expectations Landscaping Co., Inc.
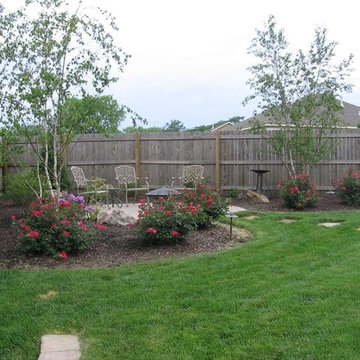
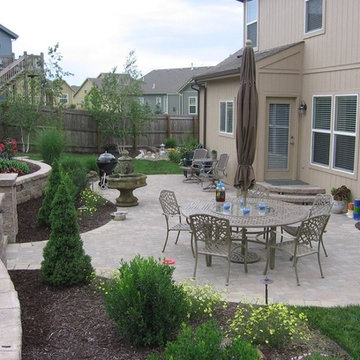
This is an example of a traditional landscaping in Kansas City.
108