
Search results for "Customized outdoor" in Home Design Ideas

 Acucraft Fireplaces
Acucraft Custom Gas Linear Outdoor Fire Pit | Seattle, WA | Skanska USA Building, Inc.
Patio - huge transitional courtyard patio idea in Seattle with a fire pit and no cover
Patio - huge transitional courtyard patio idea in Seattle with a fire pit and no cover
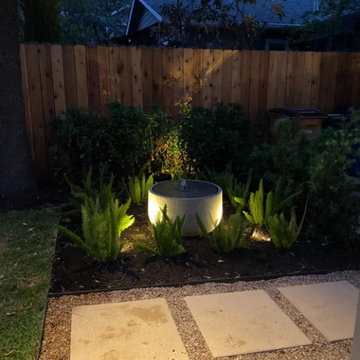
 Magnolia Outdoors
Nestled in Burbank, this front yard and backyard upgrade transformed the property into a welcoming outdoor space. In the front yard, edged planting beds filled with roses and oakleaf hydrangeas add color and interest at the entrance, while a permeable stepping-stone walkway leads from the driveway to the front door. A custom retaining wall addresses the slope and ties into the home's architecture. The backyard includes raised planting beds, calming water features, and connecting walkways throughout the landscape. Carefully placed outdoor lighting extends the use of the space after sunset.

 Stoney Brook Landscaping
Location: Ogunquit, ME, USA
Our goal on this project was to create an outdoor living space for the family to enjoy together, bringing the comforts of the indoors outside. The ocean front property located in Ocean Heights was the perfect canvas to work with.
The pavilion houses an outdoor kitchen, living space and dining area, which also includes a flat screen TV for outdoor entertainment. Our work perfectly blends and integrates existing natural landscape elements into new and innovative designs. Each piece of stone is custom cut and laid to create the curved support wall and walkways, ensuring the highest quality and functional design.
Our clients can hardly believe that their simple lawn has transformed into a functional and beautiful space where they can now comfortably host friends and hang out as a family. The perfect space to make memories for years to come.
Find the right local pro for your project
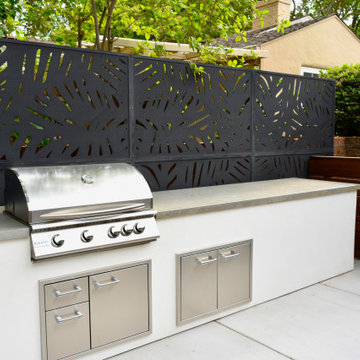
 ornamental land design
This photo shows a sleek white outdoor kitchen with a modern concrete countertop, BBQ, ample storage, and generous prep space designed for easy entertaining. A horizontal board fence with alternating sizes screens the AC unit and adds architectural interest. A privacy screen borders the raised patio, blocking views and enhancing the clean, contemporary look. White finishes on the pergola and kitchen unify the design with a fresh, modern feel.

 Brookside Landscape Design
This picture shows the outdoor shower with board formed concrete as privacy wall and flagstone flooring.
Photography: Brett Hilton
This is an example of a mid-sized contemporary full sun backyard landscaping in San Diego with decking.
This is an example of a mid-sized contemporary full sun backyard landscaping in San Diego with decking.

 Terrain
This low maintenance, clean, and modern landscape accents this beautifully restored craftsman home. Terrain worked with the Landscape Architect to install a custom made bluestone entry, paired with polished Mexican pebbles. Steel edging defines the landscape border materials. The simplistic wood and metal screen frames this front yard terrace.
 Acucraft Fireplaces
Acucraft custom gas outdoor open fireplace at the Four Seasons Resort and Club at Las Colinas in Dallas, TX.
Photo Credits: Koi Images and Events, Four Seasons Resort and Club at Las Colinas

Sponsored
Columbus, OH

Hope Restoration & General Contracting
Columbus Design-Build, Kitchen & Bath Remodeling, Historic Renovations

 Coco Maison Design
We planned a thoughtful redesign of this beautiful home while retaining many of the existing features. We wanted this house to feel the immediacy of its environment. So we carried the exterior front entry style into the interiors, too, as a way to bring the beautiful outdoors in. In addition, we added patios to all the bedrooms to make them feel much bigger. Luckily for us, our temperate California climate makes it possible for the patios to be used consistently throughout the year.
The original kitchen design did not have exposed beams, but we decided to replicate the motif of the 30" living room beams in the kitchen as well, making it one of our favorite details of the house. To make the kitchen more functional, we added a second island allowing us to separate kitchen tasks. The sink island works as a food prep area, and the bar island is for mail, crafts, and quick snacks.
We designed the primary bedroom as a relaxation sanctuary – something we highly recommend to all parents. It features some of our favorite things: a cognac leather reading chair next to a fireplace, Scottish plaid fabrics, a vegetable dye rug, art from our favorite cities, and goofy portraits of the kids.
---
Project designed by Courtney Thomas Design in La Cañada. Serving Pasadena, Glendale, Monrovia, San Marino, Sierra Madre, South Pasadena, and Altadena.
For more about Courtney Thomas Design, see here: https://www.courtneythomasdesign.com/
To learn more about this project, see here:
https://www.courtneythomasdesign.com/portfolio/functional-ranch-house-design/

 Aggregate Architecture & Design
This sophisticated double-height bar area features a custom dark wood peninsula with a marble countertop and elegant upholstered stools. The bar includes a recessed, lighted back bar against a stone backdrop, while French doors with a transom window lead to the outdoor living space. The room is finished with custom classic wall paneling and neutral large-format tile flooring for a refined, modern Georgian look.
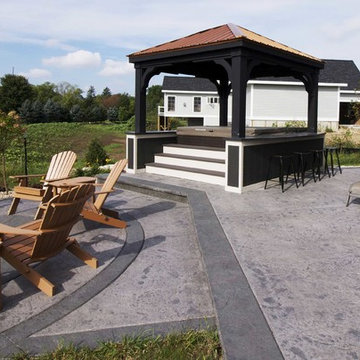
 Degnan Design-Build-Remodel
Another main function of the outdoor living area is the hot tub. A beautiful ramada provides shade in the summer, shelter from the rain, and also minimizes snow on the hot tub cover, so it can be enjoyed by the homeowners year round.

 Archadeck of Southwest Houston
Unique square fire pit integration on paver patio.
Patio - eclectic patio idea in Houston
Patio - eclectic patio idea in Houston
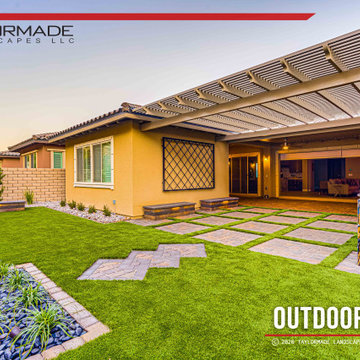


 Artistic Illumination
Mark Mullen, Artistic Illumination, brings your outdoor living dreams to light. Visit us at http://www.artisticillumination.com/form-scheduledesign.htm to schedule your Custom Outdoor Landscape Lighting Design.



 Patterson Custom Homes
Chad Mellon
Patio - coastal courtyard patio idea in Los Angeles with a fireplace and no cover
Patio - coastal courtyard patio idea in Los Angeles with a fireplace and no cover

 Artistry Outdoors (Custom Pools & Outdoor Living)
Hot tub - mid-sized backyard concrete and rectangular lap hot tub idea in Houston
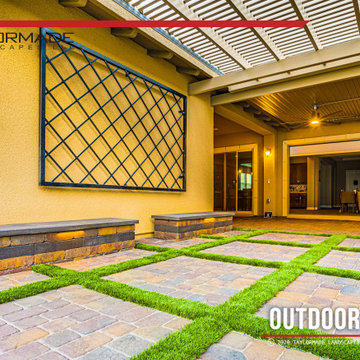
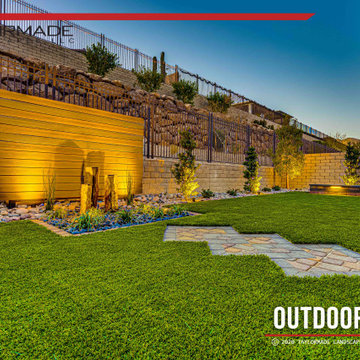

Sponsored
Columbus, OH
Free consultation for landscape design!

Peabody Landscape Group
Columbus' Reliable Landscape Design & Contracting
 Georgia Contractor Group Home Builders
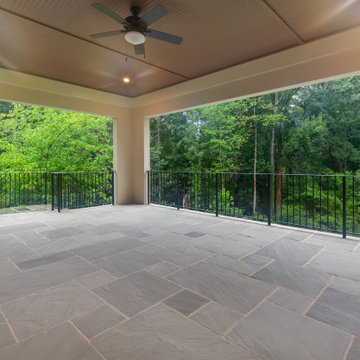
The Henderson covered outdoor living area features a ceiling fan, recessed lighting, dark railings and views of surrounding greenery.
This is an example of a mediterranean porch design in Atlanta.
This is an example of a mediterranean porch design in Atlanta.


 Miriam's River House Designs, LLC
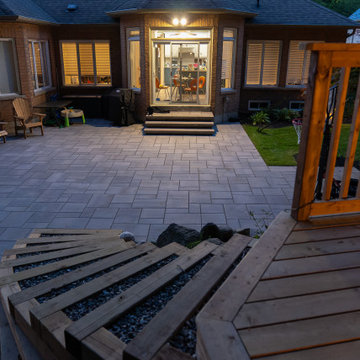
Front double door entrance to Japanese Tea House. Photo displays a wood front porch with a reclaimed sandstone in the middle. The building is constructed with 8 different kinds of wood. The Japanese-style roof is constructed from copper and contains 4 skylight windows.
Photo Credits: Dan Drobnick
133