
Search results for "Customized tee" in Home Design Ideas
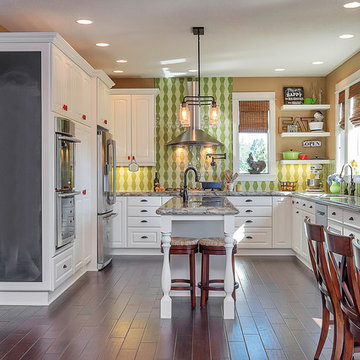
 Dale's Remodeling
This space was converted from 3 separate living spaces into one. A huge transformation introduced lot's of natural light to the space and the client's personality was brought out in the design and decor. Customized to the tee to fit the clients needs, the space features lots of extra hidden/custom storage, shelving, and even a drawer-style microwave.
Photo Cred: Travis Stanley Photography
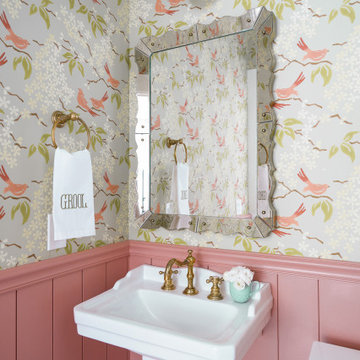
 Reusch Interior Design
Complete gut and redesign of the Kitchen, Dining Room, Powder Bathroom and Second Floor Bathroom, including a floor plan modification of the Kitchen and Dining Rooms. Bespoke kitchen cabinetry design and furniture, wallpaper, and lighting updates throughout the first floor. Bathroom redesigns include carpentry, plumbing, tile, lighting, wallpaper, and accessories, along with a bathtub to shower conversion for the second floor bathroom. We had the kitchen wallpaper pattern custom colored to create the perfect combination of coral, yellow, and mint green—which matches the cabinetry to a tee! The bespoke brass and glass shelving that layers over the window creates the perfect decorative storage solution while still allowing light to filter in.
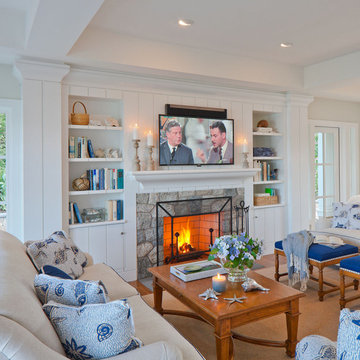
 Polhemus Savery DaSilva
Living room fireplace in “Salt Pond Tee”, a harborside custom home newly constructed on Cape Cod tucked in between a golf course, a protected salt pond that opens to bay and ocean, and a steep hillside leading up to another house. It is a gracious home reminiscent of late 19th century Shingle Style homes that combined shingle-wrapped forms with Classical Revival details. |
Polhemus Savery DaSilva Architects Builders Scope Of Work: Architecture, Construction |
Living Space: 5,227ft² |
Photography: Brian Vanden Brink |
Find the right local pro for your project
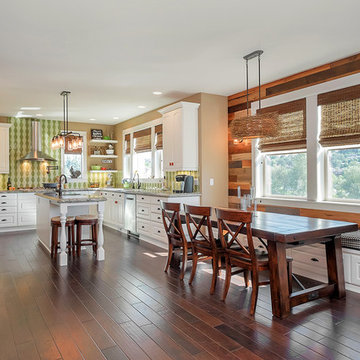 Dale's Remodeling
This space was converted from 3 separate living spaces into one. A huge transformation introduced lot's of natural light to the space and the client's personality was brought out in the design and decor. Customized to the tee to fit the clients needs, the space features lots of extra hidden/custom storage and shelving, includes beautiful barnwood accent walls and fun design and decor pieces to complete the space!
Photo Cred: Travis Stanley Photography
 Polhemus Savery DaSilva
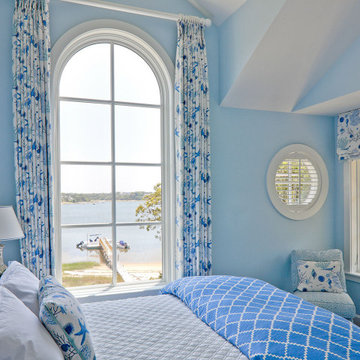
Blue and White coastal bedroom overelooking the harbor in “Salt Pond Tee”, a custom home newly constructed on Cape Cod tucked in between a golf course, a protected salt pond that opens to bay and ocean, and a steep hillside leading up to another house. It is a gracious home reminiscent of late 19th century Shingle Style homes that combined shingle-wrapped forms with Classical Revival details. |
Polhemus Savery DaSilva Architects Builders Scope Of Work: Architecture, Construction |
Living Space: 5,227ft² |
Photography: Brian Vanden Brink |
 Everything Home

This basement remodeling project involved transforming a traditional basement into a multifunctional space, blending a country club ambience and personalized decor with modern entertainment options.
This entertainment/workout space is a sophisticated retreat reminiscent of a country club. We reorganized the layout, utilizing a larger area for the golf tee and workout equipment and a smaller area for the teenagers to play video games. We also added personal touches, like a family photo collage with a chunky custom frame and a photo mural of a favorite golf course.
---
Project completed by Wendy Langston's Everything Home interior design firm, which serves Carmel, Zionsville, Fishers, Westfield, Noblesville, and Indianapolis.
For more about Everything Home, see here: https://everythinghomedesigns.com/
To learn more about this project, see here: https://everythinghomedesigns.com/portfolio/carmel-basement-renovation
 Polhemus Savery DaSilva
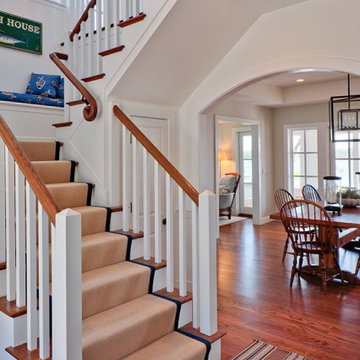
Coastal staircase & window bench. “Salt Pond Tee” is a harborside custom home newly constructed on Cape Cod tucked in between a golf course, a protected salt pond that opens to bay and ocean, and a steep hillside leading up to another house. It is a gracious home reminiscent of late 19th century Shingle Style homes that combined shingle-wrapped forms with Classical Revival details. |
Polhemus Savery DaSilva Architects Builders Scope Of Work: Architecture, Construction |
Living Space: 5,227ft² |
Photography: Brian Vanden Brink |

Sponsored
Delaware, OH

Buckeye Basements, Inc.
Central Ohio's Basement Finishing ExpertsBest Of Houzz '13-'21
 Everything Home

This basement remodeling project involved transforming a traditional basement into a multifunctional space, blending a country club ambience and personalized decor with modern entertainment options.
This entertainment/workout space is a sophisticated retreat reminiscent of a country club. We reorganized the layout, utilizing a larger area for the golf tee and workout equipment and a smaller area for the teenagers to play video games. We also added personal touches, like a family photo collage with a chunky custom frame and a photo mural of a favorite golf course.
---
Project completed by Wendy Langston's Everything Home interior design firm, which serves Carmel, Zionsville, Fishers, Westfield, Noblesville, and Indianapolis.
For more about Everything Home, see here: https://everythinghomedesigns.com/
To learn more about this project, see here: https://everythinghomedesigns.com/portfolio/carmel-basement-renovation
 Land & Water Design
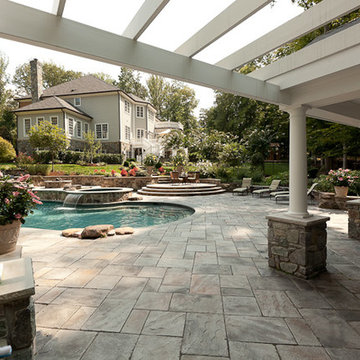
Our client constructed their new home on five wooded acres in Northern Virginia, and they requested our firm to help them design the ultimate backyard retreat complete with custom natural look pool as the main focal point. The pool was designed into an existing hillside, adding natural boulders and multiple waterfalls, raised spa. Next to the spa is a raised natural wood burning fire pit for those cool evenings or just a fun place for the kids to roast marshmallows.
The extensive Techo-bloc Inca paver pool deck, a large custom pool house complete with bar, kitchen/grill area, lounge area with 60" flat screen TV, full audio throughout the pool house & pool area with a full bath to complete the pool area.
For the back of the house, we included a custom composite waterproof deck with lounge area below, recessed lighting, ceiling fans & small outdoor grille area make this space a great place to hangout. For the man of the house, an avid golfer, a large Southwest synthetic putting green (2000 s.f.) with bunker and tee boxes keeps him on top of his game. A kids playhouse, connecting flagstone walks throughout, extensive non-deer appealing landscaping, outdoor lighting, and full irrigation fulfilled all of the client's design parameters.
 Reusch Interior Design
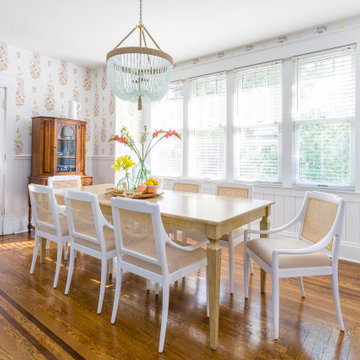
Complete gut and redesign of the Kitchen, Dining Room, Powder Bathroom and Second Floor Bathroom, including a floor plan modification of the Kitchen and Dining Rooms. Bespoke kitchen cabinetry design and furniture, wallpaper, and lighting updates throughout the first floor. Bathroom redesigns include carpentry, plumbing, tile, lighting, wallpaper, and accessories, along with a bathtub to shower conversion for the second floor bathroom. We had the kitchen wallpaper pattern custom colored to create the perfect combination of coral, yellow, and mint green—which matches the cabinetry to a tee! The bespoke brass and glass shelving that layers over the window creates the perfect decorative storage solution while still allowing light to filter in.
 Reusch Interior Design
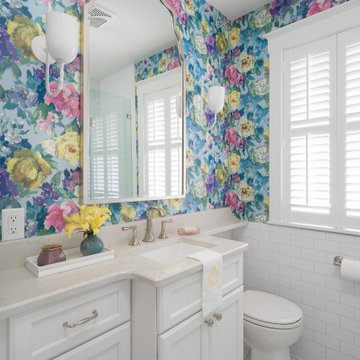
Complete gut and redesign of the Kitchen, Dining Room, Powder Bathroom and Second Floor Bathroom, including a floor plan modification of the Kitchen and Dining Rooms. Bespoke kitchen cabinetry design and furniture, wallpaper, and lighting updates throughout the first floor. Bathroom redesigns include carpentry, plumbing, tile, lighting, wallpaper, and accessories, along with a bathtub to shower conversion for the second floor bathroom. We had the kitchen wallpaper pattern custom colored to create the perfect combination of coral, yellow, and mint green—which matches the cabinetry to a tee! The bespoke brass and glass shelving that layers over the window creates the perfect decorative storage solution while still allowing light to filter in.

 Polhemus Savery DaSilva
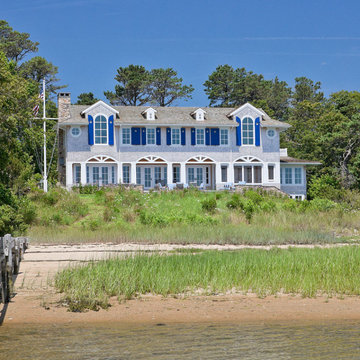
Expansive shingle style home with front porch & ocean views. “Salt Pond Tee" is a custom home newly constructed on Cape Cod tucked in between a golf course, a protected salt pond that opens to bay and ocean, and a steep hillside leading up to another house. It is a gracious home reminiscent of late 19th century Shingle Style homes that combined shingle-wrapped forms with Classical Revival details. |
Polhemus Savery DaSilva Architects Builders Scope Of Work: Architecture, Construction |
Living Space: 5,227ft² |
Photography: Brian Vanden Brink |


 Polhemus Savery DaSilva
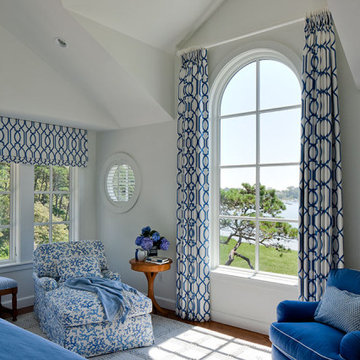
Beautiful Large Front Bedroom Window overlooking the harbor in “Salt Pond Tee”, a custom home newly constructed on Cape Cod tucked in between a golf course, a protected salt pond that opens to bay and ocean, and a steep hillside leading up to another house. It is a gracious home reminiscent of late 19th century Shingle Style homes that combined shingle-wrapped forms with Classical Revival details. |
Polhemus Savery DaSilva Architects Builders Scope Of Work: Architecture, Construction |
Living Space: 5,227ft² |
Photography: Brian Vanden Brink |
 Land & Water Design
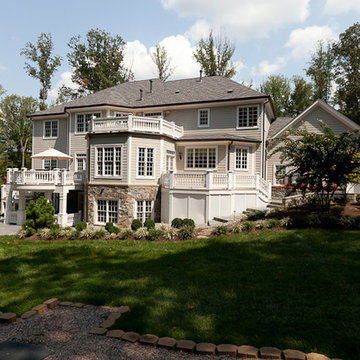
Our client constructed their new home on five wooded acres in Northern Virginia, and they requested our firm to help them design the ultimate backyard retreat complete with custom natural look pool as the main focal point. The pool was designed into an existing hillside, adding natural boulders and multiple waterfalls, raised spa. Next to the spa is a raised natural wood burning fire pit for those cool evenings or just a fun place for the kids to roast marshmallows.
The extensive Techo-bloc Inca paver pool deck, a large custom pool house complete with bar, kitchen/grill area, lounge area with 60" flat screen TV, full audio throughout the pool house & pool area with a full bath to complete the pool area.
For the back of the house, we included a custom composite waterproof deck with lounge area below, recessed lighting, ceiling fans & small outdoor grille area make this space a great place to hangout. For the man of the house, an avid golfer, a large Southwest synthetic putting green (2000 s.f.) with bunker and tee boxes keeps him on top of his game. A kids playhouse, connecting flagstone walks throughout, extensive non-deer appealing landscaping, outdoor lighting, and full irrigation fulfilled all of the client's design parameters.
 Land & Water Design

Our client constructed their new home on five wooded acres in Northern Virginia, and they requested our firm to help them design the ultimate backyard retreat complete with custom natural look pool as the main focal point. The pool was designed into an existing hillside, adding natural boulders and multiple waterfalls, raised spa. Next to the spa is a raised natural wood burning fire pit for those cool evenings or just a fun place for the kids to roast marshmallows.
The extensive Techo-bloc Inca paver pool deck, a large custom pool house complete with bar, kitchen/grill area, lounge area with 60" flat screen TV, full audio throughout the pool house & pool area with a full bath to complete the pool area.
For the back of the house, we included a custom composite waterproof deck with lounge area below, recessed lighting, ceiling fans & small outdoor grille area make this space a great place to hangout. For the man of the house, an avid golfer, a large Southwest synthetic putting green (2000 s.f.) with bunker and tee boxes keeps him on top of his game. A kids playhouse, connecting flagstone walks throughout, extensive non-deer appealing landscaping, outdoor lighting, and full irrigation fulfilled all of the client's design parameters.
 Land & Water Design
Our client constructed their new home on five wooded acres in Northern Virginia, and they requested our firm to help them design the ultimate backyard retreat complete with custom natural look pool as the main focal point. The pool was designed into an existing hillside, adding natural boulders and multiple waterfalls, raised spa. Next to the spa is a raised natural wood burning fire pit for those cool evenings or just a fun place for the kids to roast marshmallows.
The extensive Techo-bloc Inca paver pool deck, a large custom pool house complete with bar, kitchen/grill area, lounge area with 60" flat screen TV, full audio throughout the pool house & pool area with a full bath to complete the pool area.
For the back of the house, we included a custom composite waterproof deck with lounge area below, recessed lighting, ceiling fans & small outdoor grille area make this space a great place to hangout. For the man of the house, an avid golfer, a large Southwest synthetic putting green (2000 s.f.) with bunker and tee boxes keeps him on top of his game. A kids playhouse, connecting flagstone walks throughout, extensive non-deer appealing landscaping, outdoor lighting, and full irrigation fulfilled all of the client's design parameters.


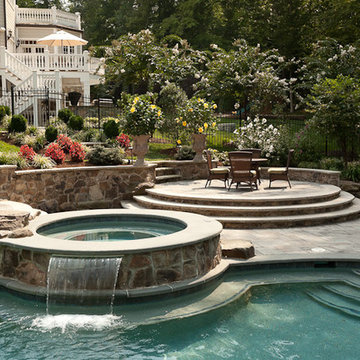 Land & Water Design
Our client constructed their new home on five wooded acres in Northern Virginia, and they requested our firm to help them design the ultimate backyard retreat complete with custom natural look pool as the main focal point. The pool was designed into an existing hillside, adding natural boulders and multiple waterfalls, raised spa. Next to the spa is a raised natural wood burning fire pit for those cool evenings or just a fun place for the kids to roast marshmallows.
The extensive Techo-bloc Inca paver pool deck, a large custom pool house complete with bar, kitchen/grill area, lounge area with 60" flat screen TV, full audio throughout the pool house & pool area with a full bath to complete the pool area.
For the back of the house, we included a custom composite waterproof deck with lounge area below, recessed lighting, ceiling fans & small outdoor grille area make this space a great place to hangout. For the man of the house, an avid golfer, a large Southwest synthetic putting green (2000 s.f.) with bunker and tee boxes keeps him on top of his game. A kids playhouse, connecting flagstone walks throughout, extensive non-deer appealing landscaping, outdoor lighting, and full irrigation fulfilled all of the client's design parameters.
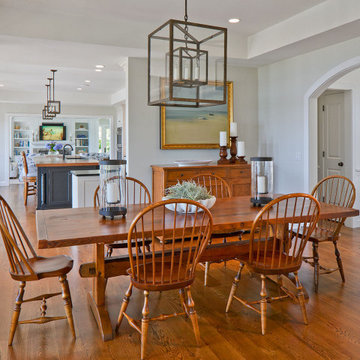 Polhemus Savery DaSilva
Dining room & Kitchen open floor plan. “Salt Pond Tee” is a harborside custom harborside home newly constructed on Cape Cod tucked in between a golf course, a protected salt pond that opens to bay and ocean, and a steep hillside leading up to another house. It is a gracious home reminiscent of late 19th century Shingle Style homes that combined shingle-wrapped forms with Classical Revival details. |
Polhemus Savery DaSilva Architects Builders Scope Of Work: Architecture, Construction |
Living Space: 5,227ft² |
Photography: Brian Vanden Brink |

 Sound Design
By Steve Crowe, March 08, 2013
Sound Design Builds State-of-the-Art Showroom for 20th Anniversary
To celebrate it's 20th anniversary, Sound Design built a 6,500-square-foot showroom in Horseshoe Bay, Texas to demo technology in a "relaxing, luxurious ambience that appeals to our local clientele."
Sound Design, a custom installer with offices in Horseshoe Bay and Lakeway, Texas, is celebrating its 20th anniversary in a big way: with the opening of a 4,500-square-foot showroom on April 1, 2013.
The state-of-the-art space will be a “veritable candy land” that includes Elan g!, Planar, Runco, Sunfire and many more top-of-the-line brands.
“We’ve learned a lot over the years, and our experience helped us design the new showroom in a way that presents a relaxing, luxurious ambience that appeals to our local clientele,” says Sound Design owner Chris Bean. “We used the best-of-the-best in every category, from the Runco 63-inch plasma TV framed and hidden by a VisionArt motorized art print to the ultra-high-end CAT MBX Sequoia speakers and of course the ELAN g! system.”
The showroom’s entrance living room features A/V and lighting control from an Elan TS10 10-inch in-wall touchscreen, an Elan TS2 in-wall touchscreen and Elan HR2 handheld remote. The system distributes audio and video content to a system consisting of a Runco V63 63-inch plasma display, a Planar 2x3 Matrix Wall with six 46-inch panels, a Planar Mosaic wall with four 46-inch panels and four 15-inch square panels, a two-channel audio system that uses two 7-foot-tall CAT MBX Sequoia’s, and a surround system that includes an Integra DTR 50.4 receiver, Newport speakers and two Sunfire HRS-12 subwoofers.
“Many of our clients are tech-savvy homeowners who have become mobile tech enthusiasts through their everyday interactions with iPhones and tablets, and they want that same instant satisfaction to apply to their household media and home functions,” says Bean. “Just a few years ago, the most common client request was for an amazing home theater to enjoy the newest DVDs or Blu-rays. Consumer culture is now moving beyond just high-quality audio and video and our clients are demanding easy, fast, total control of everything in the home from their touch panels, smartphone or tablet.”
The most unique part of the new showroom, Bean says, will be the 640-square-foot simulation room, which is still under construction. Featuring AboutGolf’s newest three-projector continuous curve screen golf simulator, a LaserShot shooting simulator with five-channel surround and 30 competitive games for two players, and a VRX iMotion triple-LCD display driving & flight simulator, this room is a virtual playground.
“The simulation room is a step forward for CI showroom design and for our company, and it allows us to open the imagination of our clients to show them that anything is possible,” says Bean. “Homeowners in Horseshoe Bay are all about recreation and a luxury lifestyle, so we wanted to show the unique ways people could enhance their home’s fun factor. From controlling lighting, heating and surveillance cameras on an iPhone to a hyper-realistic golf simulator that makes you feel like you’re really teeing off on the course, our Horseshoe Bay showroom is as state-of-the-art as it can be.”
Sound Design also built a commercial-quality home theater that uses a Display Development HD3 projector, a 184-inch Stewart Filmscreen Luxus Delux screen, a Kaleidescape M300 player connected to a Kaleidescape CinemaOne server in the lobby, a Theta Casablanca III preamp/processor, Theta Compli-blu Blu-ray player, a PrimaCinema server, and a bevy of California Audio Technology speakers, subwoofers and amplifiers.
2