
Search results for "Customized tee" in Home Design Ideas
 Land & Water Design
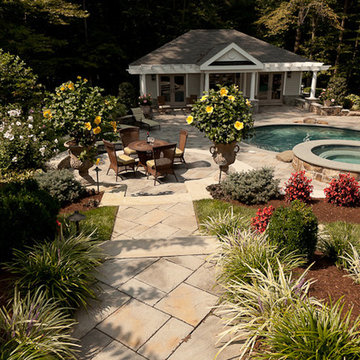
Our client constructed their new home on five wooded acres in Northern Virginia, and they requested our firm to help them design the ultimate backyard retreat complete with custom natural look pool as the main focal point. The pool was designed into an existing hillside, adding natural boulders and multiple waterfalls, raised spa. Next to the spa is a raised natural wood burning fire pit for those cool evenings or just a fun place for the kids to roast marshmallows.
The extensive Techo-bloc Inca paver pool deck, a large custom pool house complete with bar, kitchen/grill area, lounge area with 60" flat screen TV, full audio throughout the pool house & pool area with a full bath to complete the pool area.
For the back of the house, we included a custom composite waterproof deck with lounge area below, recessed lighting, ceiling fans & small outdoor grille area make this space a great place to hangout. For the man of the house, an avid golfer, a large Southwest synthetic putting green (2000 s.f.) with bunker and tee boxes keeps him on top of his game. A kids playhouse, connecting flagstone walks throughout, extensive non-deer appealing landscaping, outdoor lighting, and full irrigation fulfilled all of the client's design parameters.
 Dale's Remodeling
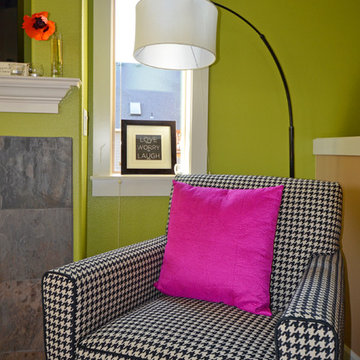
This space was converted from 3 separate living spaces into one. A huge transformation introduced lot's of natural light to the space and the client's personality was brought out in the design and decor. Customized to the tee to fit the clients needs, the space features lots of extra hidden/custom storage, shelving, and even a drawer-style microwave.
Photo Cred: Troy Young/Kayla Van Lydegraf
 Robb & Stucky
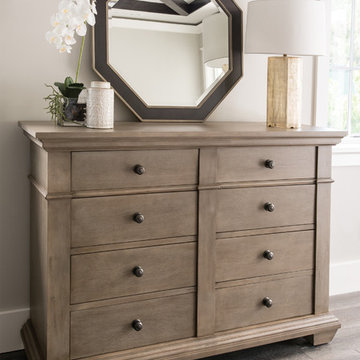
Eight spacious self-closing drawers make the Greystone Master Chest the perfect piece for storing your favorite jeans and tees. Custom pulls in a dry antique pewter finish complete the classic Farmhouse style look. Tapered feet add a contemporary flair. This master chest pairs nicely with a simple but elegant octagonal mirror.
Home courtesy of Encore Development and finishes by Gaddis Interiors
Find the right local pro for your project
 Dale's Remodeling
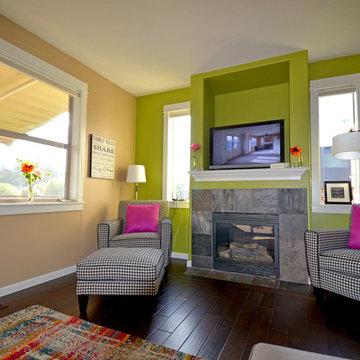
This space was converted from 3 separate living spaces into one Kitchen, Dining & Living space. A huge transformation introduced lot's of natural light to the space and the client's personality was brought out in the design and decor. Customized to the tee to fit the clients needs, the space features lots of extra hidden/custom storage and shelving, a drawer style pull out microwave, includes beautiful barnwood accent walls and fun design and decor pieces to complete the space!
Photo Cred: Troy Young/Kayla Van Lydegraf
 Dale's Remodeling
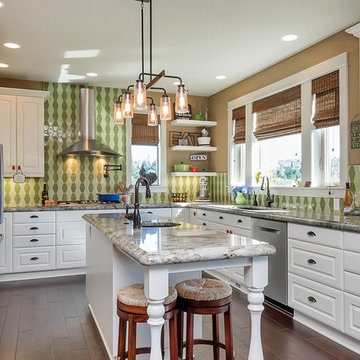
This space was converted from 3 separate living spaces into one. A huge transformation introduced lot's of natural light to the space and the client's personality was brought out in the design and decor. Customized to the tee to fit the clients needs, the space features lots of extra hidden/custom storage, shelving, and even a drawer-style microwave.
Photo Cred: Travis Stanley Photography
 Heartland Stairways
Tyler Rippel Photography
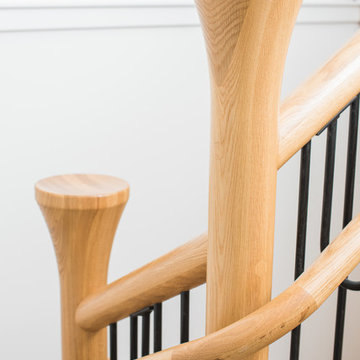
Inspiration for a mid-sized contemporary wooden u-shaped open staircase remodel in Cleveland
Inspiration for a mid-sized contemporary wooden u-shaped open staircase remodel in Cleveland
 PlushGrass Custom Synthetic Turf
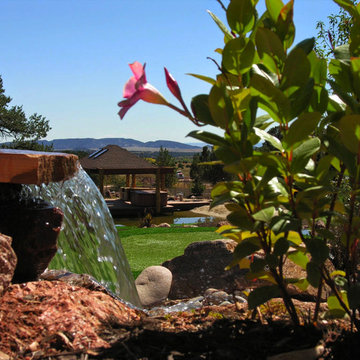
This golf facility is located just outside of Colorado Springs. It consists of 8 greens with multiple bunkers, 75 tee boxes, streams, waterfalls, and is spread out over 10 acres. This extensive project took 6 months to design and build.

Sponsored
Westerville, OH

Custom Home Works
Franklin County's Award-Winning Design, Build and Remodeling Expert
 Reusch Interior Design
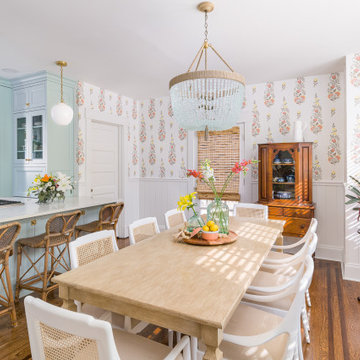
Complete gut and redesign of the Kitchen, Dining Room, Powder Bathroom and Second Floor Bathroom, including a floor plan modification of the Kitchen and Dining Rooms. Bespoke kitchen cabinetry design and furniture, wallpaper, and lighting updates throughout the first floor. Bathroom redesigns include carpentry, plumbing, tile, lighting, wallpaper, and accessories, along with a bathtub to shower conversion for the second floor bathroom. We had the kitchen wallpaper pattern custom colored to create the perfect combination of coral, yellow, and mint green—which matches the cabinetry to a tee! The bespoke brass and glass shelving that layers over the window creates the perfect decorative storage solution while still allowing light to filter in.
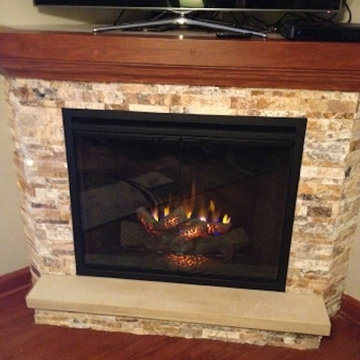
 TEE'S Flooring
Family room - craftsman medium tone wood floor family room idea in Columbus with a brick fireplace
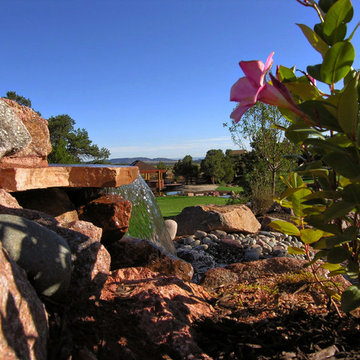 PlushGrass Custom Synthetic Turf
This golf facility is located just outside of Colorado Springs. It consists of 8 greens with multiple bunkers, 75 tee boxes, streams, waterfalls, and is spread out over 10 acres. This extensive project took 6 months to design and build.
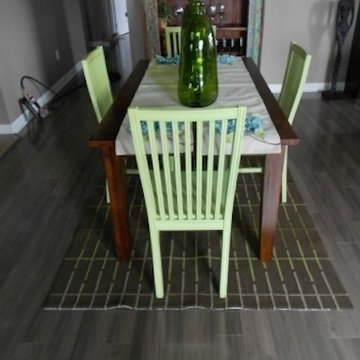
 PlushGrass Custom Synthetic Turf
This golf facility is located just outside of Colorado Springs. It consists of 8 greens with multiple bunkers, 75 tee boxes, streams, waterfalls, and is spread out over 10 acres. This extensive project took 6 months to design and build.
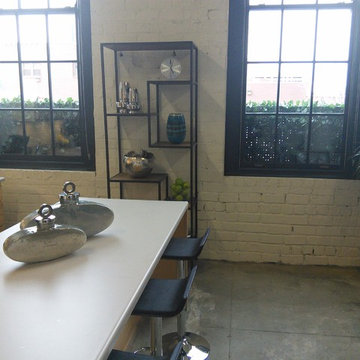
 by Design Furniture and Interior Design
Laura Beeler: I recently took a call from a customer looking for a designer. The mission was to help him create a wonderful, new living space in his downtown Des Moines loft. Matt & I had an instant connection. Since he had been in by Design before, we quickly set up a house call. An additional challenge was time — he was hosting a big party in 4 weeks! We chose the Tristan sofa for it’s retro look. We love how it appears to “float” over the stainless sleigh base. (Light & airy pieces were important as we didn’t want to overpower the intimate space). We anchored the room with a deep pile, chunky shag rug and topped it with a large storage ottoman. The two George chairs can span the decades and certainly have a personality all their own. The repetition of the metal and tufting in all of the pieces gives continuity to the design – an important consideration when designing a space this eclectic. The open shelving offered more storage as well as giving a great silhouette against the original white brick wall. I think the end result suits him to a tee, whether he is relaxing or entertaining. The best part was that we had it all in place in the allotted time frame.

Sponsored
Westerville, OH
Custom Home Works
Franklin County's Award-Winning Design, Build and Remodeling Expert
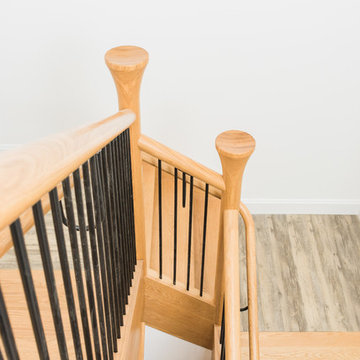 Heartland Stairways
Tyler Rippel Photography
Example of a mid-sized trendy wooden u-shaped open staircase design in Cleveland
Example of a mid-sized trendy wooden u-shaped open staircase design in Cleveland
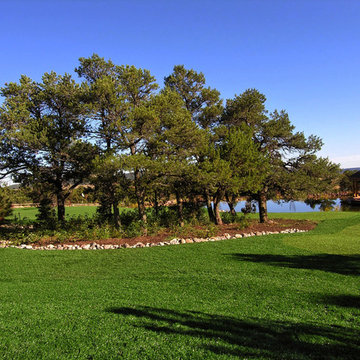 PlushGrass Custom Synthetic Turf
This golf facility is located just outside of Colorado Springs. It consists of 8 greens with multiple bunkers, 75 tee boxes, streams, waterfalls, and is spread out over 10 acres. This extensive project took 6 months to design and build.
 PlushGrass Custom Synthetic Turf
This golf facility is located just outside of Colorado Springs. It consists of 8 greens with multiple bunkers, 75 tee boxes, streams, waterfalls, and is spread out over 10 acres. This extensive project took 6 months to design and build.
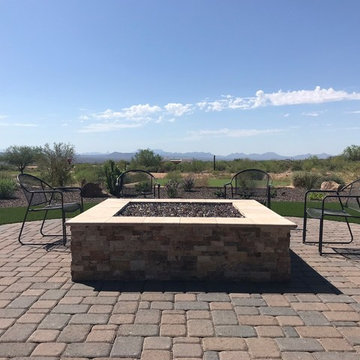
 Giardinello Landscape & Design, LLC
We created a curved paver patio surrounded by artificial turf to draw the eye out to the Tee Box and mountains beyond. A mix of desert adapted plants, including Texas Sage, Bougainvillea, Lantana, Euphorbia & Nolina frame the space.
A Custom Propane Fire Feature faced with Scabos Splitface Travertine is the centerpiece.



 Drew Plott
Lowe's Design Team
Interior Project Specialist - Drew Plott
Cabinet Specialist - Renee Anderson
Appliance Specialist - Tee Worley
Flooring Specialist - Carl Jarrell
Plumbing Specialist - Richard Wood
For this Kitchen we used Kraftmaid Cabinetry with the Montclair Door Style in Natural Cherry. For the countertop we went the Allen + Roth Quartz in Saffron. The customer went with the Whirlpool Stainless Steel Appliances. For the Floor we went with a Keystone Gray 18"x18" Ceramic Tile on a Staggered Pattern. The backsplash is the Natural Stone Mosaic Tile.
 Polhemus Savery DaSilva
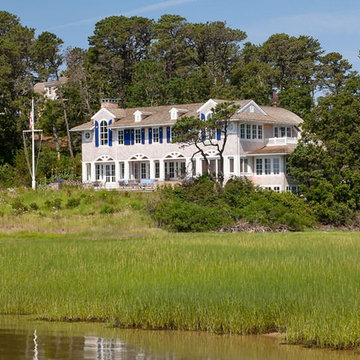
“Salt Pond Tee” is a harborside custom home newly constructed on Cape Cod tucked in between a golf course, a protected salt pond that opens to bay and ocean, and a steep hillside leading up to another house. It is a gracious home reminiscent of late 19th century Shingle Style homes that combined shingle-wrapped forms with Classical Revival details. |
Polhemus Savery DaSilva Architects Builders Scope Of Work: Architecture, Construction |
Living Space: 5,227ft² |
Photography: Brian Vanden Brink |
 Drew Plott
Lowe's Design Team
Interior Project Specialist - Drew Plott
Cabinet Specialist - Renee Anderson
Appliance Specialist - Tee Worley
Flooring Specialist - Carl Jarrell
Plumbing Specialist - Richard Wood
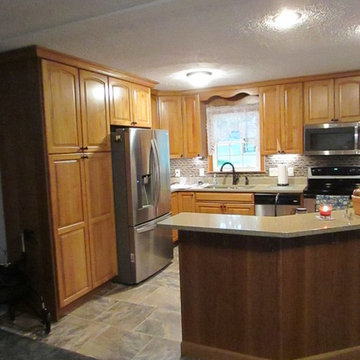
For this Kitchen we used Kraftmaid Cabinetry with the Montclair Door Style in Natural Cherry. For the countertop we went the Allen + Roth Quartz in Saffron. The customer went with the Whirlpool Stainless Steel Appliances. For the Floor we went with a Keystone Gray 18"x18" Ceramic Tile on a Staggered Pattern. The backsplash is the Natural Stone Mosaic Tile.
6