
Search results for "Customized tee" in Home Design Ideas
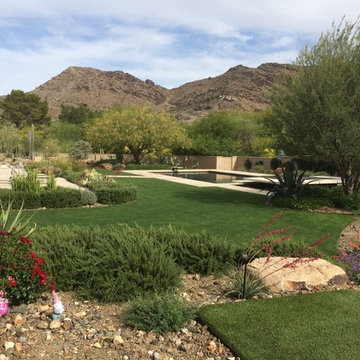
 In2it Studio, LLC
The rear yard view from the tee of a chipping complex. Space consists of custom pool & spa, putting green and a host of desert tolerant plants.
Design ideas for a large contemporary landscaping in Phoenix.
Design ideas for a large contemporary landscaping in Phoenix.

 Scott Simpson Design + Build
 a Full Swing simulator room with putting green accommodates year-round, anywhere-in-the-world golf from home. The space comfortably serves a foursome, their golf bags and even 19th hole refreshments. Soccer, tee ball and dodgeball settings bring grandkids into the fun!
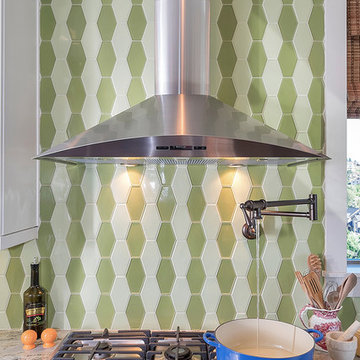
 Dale's Remodeling
This space was converted from 3 separate living spaces into one. A huge transformation introduced lot's of natural light to the space and the client's personality was brought out in the design and decor. Customized to the tee to fit the clients needs, the space features lots of extra hidden/custom storage and shelving, a drawer style pull out microwave, includes beautiful barnwood accent walls and fun design and decor pieces to complete the space!
Photo Cred: Travis Stanley Photography
Find the right local pro for your project

 AirField Systems, LLC
Robert Trent Jones Golf Club installs AirField Systems AirDrain.
The AirField Systems AirDrain for Golf Greens installed at Robert Trent Jones, home of The President’s Cup, continues to perform since 2004. Stronger roots, healthier turf, superior drainage and the ability to make it’s own nearly perfect perched water table without organics make AirDrain Golf Greens by AirField the choice of the most discriminating golf course architects, designers, owners and superintendents – and the savings in time, installation and maintenance make it the choice for everyone. View AirDrain Golf Greens in action after years of use at one of the most prestigious courses on the east coast.
Thru a research project conducted at Texas A&M, it was concluded that you can reduce your irrigation needs using AirField Systems AirDrain. The five year research project was jointly funded by the United States Golf Association and AirField Systems and was a collaborative effort between Texas A&M, AirField Systems and the United States Golf Association. The data from the research showed that the AirField Systems drainage profile provided between one to three more days of plant available water than a United States Golf Association recommended gravel and sand profile.
In addition, AirDrain by AirField Systems can significantly save on installation time because much less excavation is required compared to the traditional gravel drainage layers that have a much deeper profile. AirDrain arrives on site in 53” trailers, palletized and ready for install. Unlike gravel drainage, with AirDrain there is no need for heavy dump trucks that can compact your golf course.
Benefits of an AirField System Design for Golf Greens include:
1 to 3 more days of plant available water stored in the root zone (depending on climate)
Significantly reduces daily irrigation needs (as told to us by our customers)
Healthier turf / Stronger root system (as told to us by our customers)
100% Vertical Drainage under the entire playing surface
AirDrain is a 100% recycled copolymer with the impact modifier “metallocene” qualifying it as a “No Break” plastic
Helps eliminate standing water / Simplifies maintenance (as told to us by our customers)
Minimal site disturbance / Far less excavation and disposal
Several Installation days are saved over a gravel installation
Compact shipping that reduces overall storage and transportation costs
An AirDrain System sand profile creates its own perched water table without peat moss or clay
AirDrain’s sand profile and minimal organics puts it at very little risk for issues of mold or disease
http://www.rtjgc.com/Club/Scripts/Home/home.asp
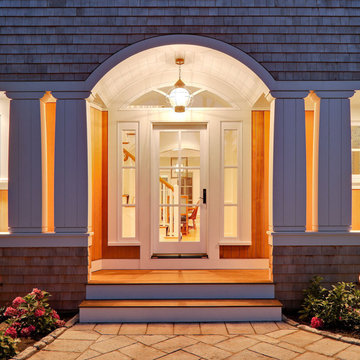
 Polhemus Savery DaSilva
Front Arched Entry Door with Pendant Lighting at “Salt Pond Tee”, a custom home newly constructed on Cape Cod tucked in between a golf course, a protected salt pond that opens to bay and ocean, and a steep hillside leading up to another house. It is a gracious home reminiscent of late 19th century Shingle Style homes that combined shingle-wrapped forms with Classical Revival details. |
Polhemus Savery DaSilva Architects Builders Scope Of Work: Architecture, Construction |
Living Space: 5,227ft² |
Photography: Brian Vanden Brink |
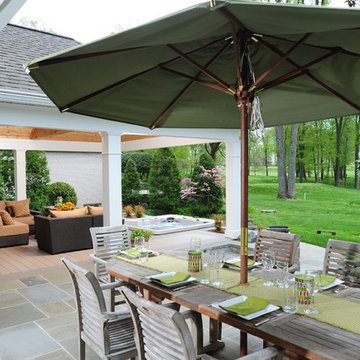
 Design Builders, Inc.
Situated on Manor's 18th tee box, the patio and pavilion feature open views, low-maintenance plantings, and all of the amenities one needs for entertaining. The integrated hot tub is integrated into the AZEK decking for easy and safe access. We also paved the driveway and laid stone for the front path.
Other features
Hot tub that is half under the awning and half exposed to the sky for excellent stargazing
Integrated porch lighting
Stone flower boxes built into the multi-tiered patio
Materials
AZEK Terra Collection decking, Tahoe
AZEK Harvest Collection decking, slate gray
Pennsylvania flagstone patio blocks
Cedar wood
Pressure-treated wood
Photos by Venturaphoto
 Van Kirk & Sons Pools and Spas
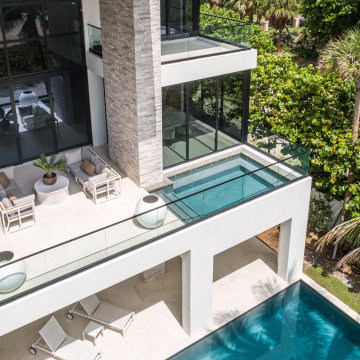
This elevated spa and custom pool is perfect for this amazing custom home in Pompano Beach, Fl. The teal finish matches the adjoining beachfront oasis to a tee.

Sponsored
Columbus, OH

Hope Restoration & General Contracting
Columbus Design-Build, Kitchen & Bath Remodeling, Historic Renovations
 Dale's Remodeling
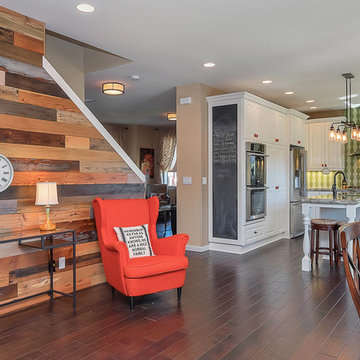
This space was converted from 3 separate living spaces into one. A huge transformation introduced lot's of natural light to the space and the client's personality was brought out in the design and decor. Customized to the tee to fit the clients needs, the space features lots of extra hidden/custom storage, shelving, and beautiful barnwood accent walls in the dining area.
Photo Cred: Travis Stanley Photography
 Dale's Remodeling
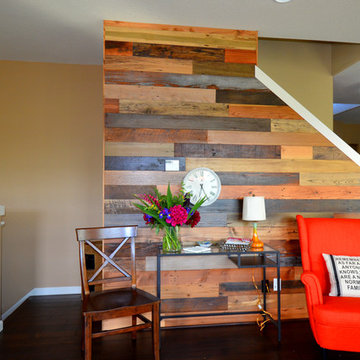
This space was converted from 3 separate living spaces into one. A huge transformation introduced lot's of natural light to the space and the client's personality was brought out in the design and decor. Customized to the tee to fit the clients needs, the space features lots of extra hidden/custom storage and shelving, a drawer style pull out microwave, includes beautiful barnwood accent walls and fun design and decor pieces to complete the space!
Photo Cred: Troy Young/Kayla Van Lydegraf
 Van Kirk & Sons Pools and Spas
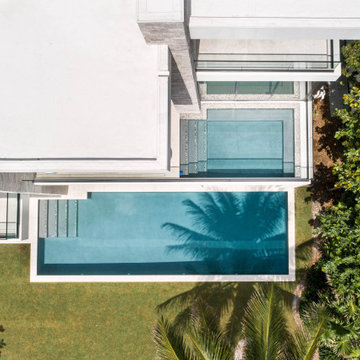
This elevated spa and custom pool is perfect for this amazing custom home in Pompano Beach, Fl. The teal finish matches the adjoining beachfront oasis to a tee.
 Dale's Remodeling
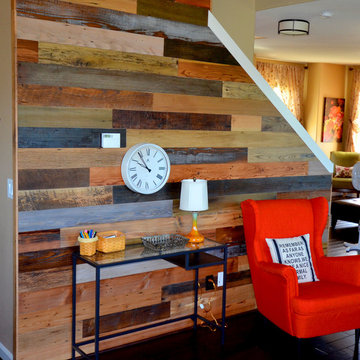
This space was converted from 3 separate living spaces into one. A huge transformation introduced lot's of natural light to the space and the client's personality was brought out in the design and decor. Customized to the tee to fit the clients needs, the space features lots of extra hidden/custom storage and shelving, a drawer style pull out microwave, includes beautiful barnwood accent walls and fun design and decor pieces to complete the space!
Photo Cred: Troy Young/Kayla Van Lydegraf
 Van Kirk & Sons Pools and Spas
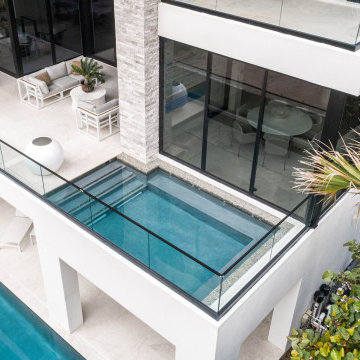
This elevated spa and custom pool is perfect for this amazing custom home in Pompano Beach, Fl. The teal finish matches the adjoining beachfront oasis to a tee.
 Environmental Concepts, LLC
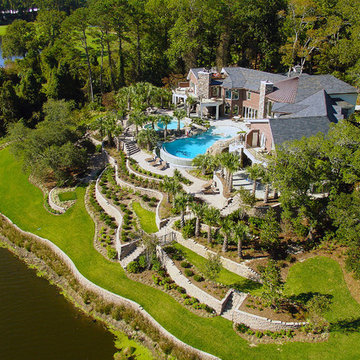
At this 15,000-square-foot private estate situated on 3.15 acres of land, Environmental Concepts, LLC designed the entire landscape including a lagoon-like pool with spa, infinity edge, waterslides, diving board, water cannon, and waterfall; terracing to the lake edge; a dock; driveways with built-in skate ramps, parking, and entry court that preserves many of the existing trees on the site; a golf course putting green with several tee boxes; and an entrance court with custom-designed ornamental gate.

Sponsored
Westerville, OH

Custom Home Works
Franklin County's Award-Winning Design, Build and Remodeling Expert
 PlushGrass Custom Synthetic Turf
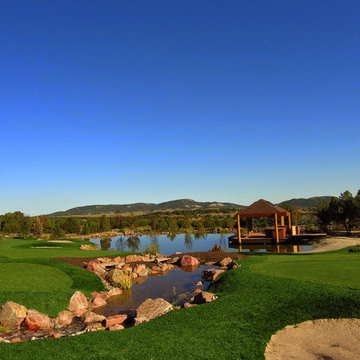
This golf facility is located just outside of Colorado Springs. It consists of 8 greens with multiple bunkers, 75 tee boxes, streams, waterfalls, and is spread out over 10 acres. This extensive project took 6 months to design and build.
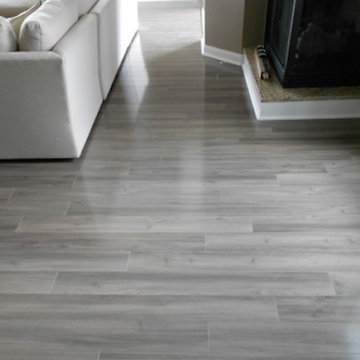
 TEE'S Flooring
Arts and crafts medium tone wood floor family room photo in Columbus with a brick fireplace
 Dale's Remodeling
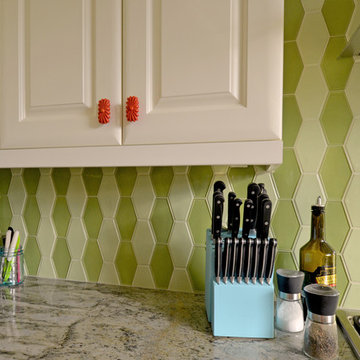
This space was converted from 3 separate living spaces into one. A huge transformation introduced lot's of natural light to the space and the client's personality was brought out in the design and decor. Customized to the tee to fit the clients needs, the space features lots of extra hidden/custom storage and shelving, a drawer style pull out microwave, includes beautiful barnwood accent walls and fun design and decor pieces to complete the space!
Photo Cred: Troy Young/Kayla Van Lydegraf
 Heartland Stairways
Tyler Rippel Photography
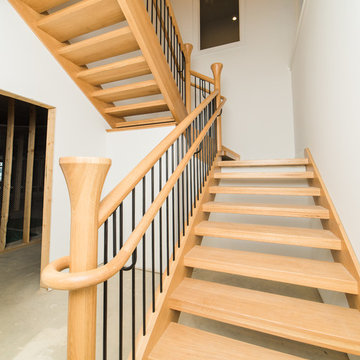
Example of a mid-sized trendy wooden u-shaped open staircase design in Cleveland
Example of a mid-sized trendy wooden u-shaped open staircase design in Cleveland


 Emerald Builders, LLC

This airy open concept living room is inside a high performance home that is powered by 100% solar energy. The windows are European style tilt turn triple paned Logic windows from Pinnacle Window Solutions. While they let in tons of natural light they also keep the space warm and free of drafts. The flooring is Pacific grade ash, cabinets are red alder, living room tables are cherry, and the bar stool is Thos. Moser. The wood stove is a high efficiency Rais Q-Tee II.
 Grand Bay Building and Remodeling
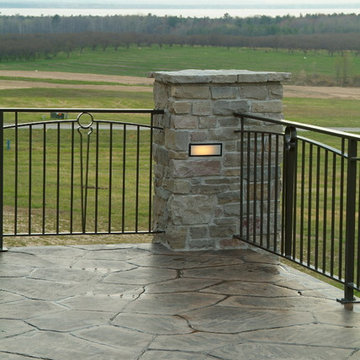
Custom golf tee themed railing on stamped concrete deck.
Inspiration for a contemporary deck remodel in Other with no cover
Inspiration for a contemporary deck remodel in Other with no cover
 Land & Water Design
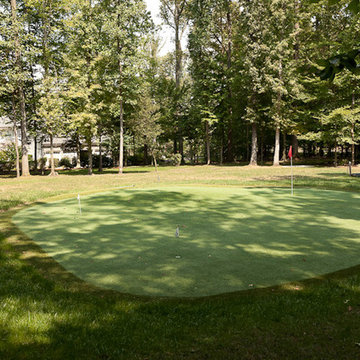
Our client constructed their new home on five wooded acres in Northern Virginia, and they requested our firm to help them design the ultimate backyard retreat complete with custom natural look pool as the main focal point. The pool was designed into an existing hillside, adding natural boulders and multiple waterfalls, raised spa. Next to the spa is a raised natural wood burning fire pit for those cool evenings or just a fun place for the kids to roast marshmallows.
The extensive Techo-bloc Inca paver pool deck, a large custom pool house complete with bar, kitchen/grill area, lounge area with 60" flat screen TV, full audio throughout the pool house & pool area with a full bath to complete the pool area.
For the back of the house, we included a custom composite waterproof deck with lounge area below, recessed lighting, ceiling fans & small outdoor grille area make this space a great place to hangout. For the man of the house, an avid golfer, a large Southwest synthetic putting green (2000 s.f.) with bunker and tee boxes keeps him on top of his game. A kids playhouse, connecting flagstone walks throughout, extensive non-deer appealing landscaping, outdoor lighting, and full irrigation fulfilled all of the client's design parameters.
4