
Search results for "Cutting" in Home Design Ideas

 Ghislaine Viñas Interior Design
Trendy medium tone wood floor dining room photo in New York with white walls
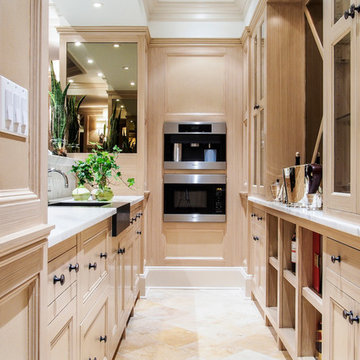
 Orchard Hills Design and Construction, LLC
Kitchen - traditional galley kitchen idea in New York with a farmhouse sink, recessed-panel cabinets, light wood cabinets, marble countertops and paneled appliances

 Brandon Architects, Inc.
Jon Encarnacion Photography
Kitchen - contemporary l-shaped light wood floor kitchen idea in Orange County with a double-bowl sink, flat-panel cabinets, light wood cabinets, stainless steel appliances and an island
Kitchen - contemporary l-shaped light wood floor kitchen idea in Orange County with a double-bowl sink, flat-panel cabinets, light wood cabinets, stainless steel appliances and an island
Find the right local pro for your project
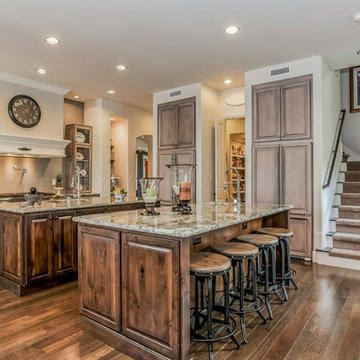
 Cutting Edge Custom Homes LLC
Elegant dark wood floor and brown floor kitchen photo in Austin with an undermount sink, raised-panel cabinets, medium tone wood cabinets, gray backsplash and two islands

 MMI Design
Example of a classic l-shaped medium tone wood floor enclosed kitchen design in Houston with a double-bowl sink, raised-panel cabinets, white cabinets, gray backsplash, stainless steel appliances, an island and gray countertops
 Bruce Construction

Beach style l-shaped light wood floor enclosed kitchen photo in San Francisco with recessed-panel cabinets, white cabinets, blue backsplash, stainless steel appliances and an island
 Chatham House Interior Design
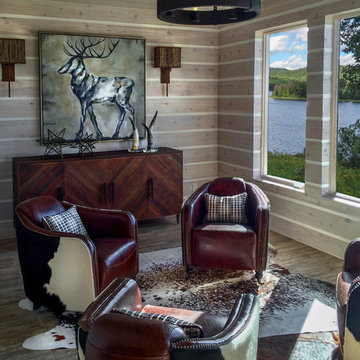
Mountain style dark wood floor and brown floor living room photo in Detroit

Sponsored
Columbus, OH

Hope Restoration & General Contracting
Columbus Design-Build, Kitchen & Bath Remodeling, Historic Renovations
 Kitchen & Bath Concepts of Pittsburgh
Craig Thompson Photography

Large u-shaped ceramic tile and brown floor enclosed kitchen photo with an undermount sink, recessed-panel cabinets, medium tone wood cabinets, stainless steel appliances, granite countertops, green backsplash, ceramic backsplash and an island
Large u-shaped ceramic tile and brown floor enclosed kitchen photo with an undermount sink, recessed-panel cabinets, medium tone wood cabinets, stainless steel appliances, granite countertops, green backsplash, ceramic backsplash and an island
 Cutting Edge Homes Inc.
This home gives us all the warm weather vibes and joy.
•
Whole Home Renovation, 1927 Built Home
West Newton, MA

Large traditional white two-story mixed siding gable roof idea in Boston with a shingle roof
Large traditional white two-story mixed siding gable roof idea in Boston with a shingle roof
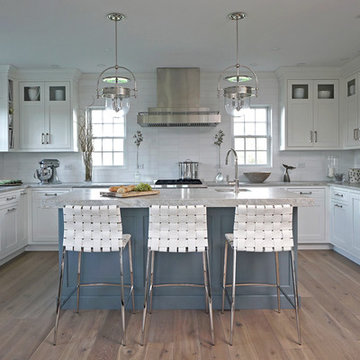
 DEANE Inc | Distinctive Design & Cabinetry
A peninsula was removed to make way for a large island painted in Whale Grey and anchored by woven white leather bar stools. Blue Cloud leathered quartzite countertops inspired by sand and sea were used to add texture throughout the space. The framed inset Shaker cabinets have hardware in polished nickel for shine and are complemented by pendant lighting from Urban Electric.
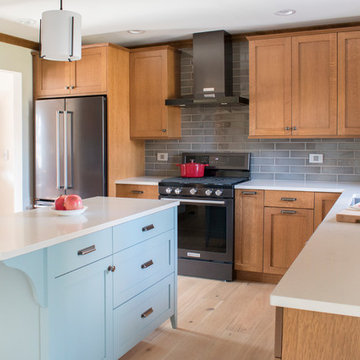
 Spectrum Design Group
Cory Rodeheaver
Mid-sized transitional u-shaped light wood floor and beige floor eat-in kitchen photo in Chicago with an undermount sink, shaker cabinets, medium tone wood cabinets, quartz countertops, gray backsplash, stainless steel appliances, an island, white countertops and subway tile backsplash
Mid-sized transitional u-shaped light wood floor and beige floor eat-in kitchen photo in Chicago with an undermount sink, shaker cabinets, medium tone wood cabinets, quartz countertops, gray backsplash, stainless steel appliances, an island, white countertops and subway tile backsplash
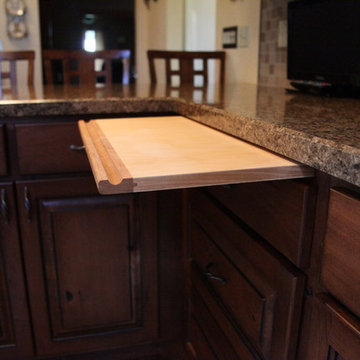
 Kitchen & Bath Trends of Kansas, LLC
Bread Boards are a great option to add countertop space. — at Kitchen & Bath Trends of Kansas. StudioK
Enclosed kitchen - rustic u-shaped enclosed kitchen idea in Kansas City with an undermount sink, raised-panel cabinets, dark wood cabinets, laminate countertops, beige backsplash, stone tile backsplash and stainless steel appliances
Enclosed kitchen - rustic u-shaped enclosed kitchen idea in Kansas City with an undermount sink, raised-panel cabinets, dark wood cabinets, laminate countertops, beige backsplash, stone tile backsplash and stainless steel appliances
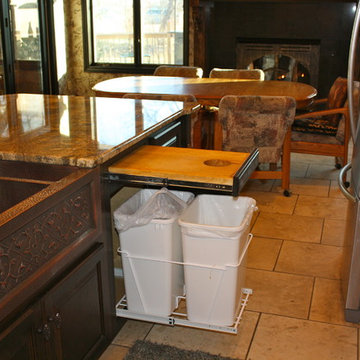

Sponsored
Columbus, OH
Hope Restoration & General Contracting
Columbus Design-Build, Kitchen & Bath Remodeling, Historic Renovations




 Masterpiece Millwork & Door
Joshua Caldwell

Inspiration for a huge contemporary black floor foyer remodel in Salt Lake City with white walls and a glass front door
Inspiration for a huge contemporary black floor foyer remodel in Salt Lake City with white walls and a glass front door
 ProVia

Thrilling shadows, stunning texture. The all-new Terra Cut manufactured stone collection is a ProVia exclusive that embodies key characteristics of weatherworn, coarse-grained, and coral style stones. This one-of-a-kind manufactured stone profile creates a striking appearance through a sensational amount of texture within each stone, as well as multiple dimensions from stone to stone.

 Bergamot Interiors
Nick Smith Photography
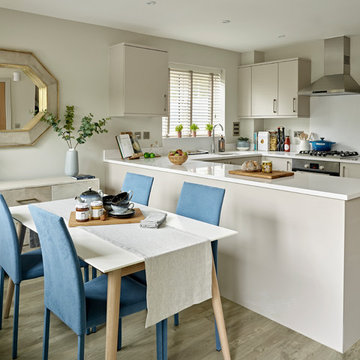
Small transitional u-shaped gray floor and light wood floor eat-in kitchen photo in Sussex with flat-panel cabinets, solid surface countertops, white backsplash, stainless steel appliances, beige cabinets and no island
Small transitional u-shaped gray floor and light wood floor eat-in kitchen photo in Sussex with flat-panel cabinets, solid surface countertops, white backsplash, stainless steel appliances, beige cabinets and no island
 Charlie Luxton Design
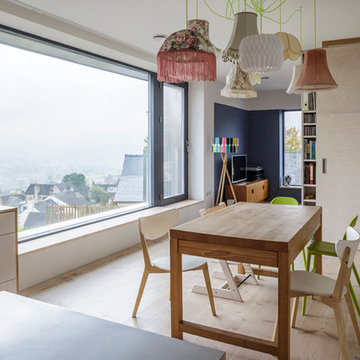
Open-plan dining leading to sitting area divided by a large plywood storage wall.
Photo credit: Mark Bolton Photography
Example of a mid-sized eclectic painted wood floor kitchen/dining room combo design in Gloucestershire with white walls
Example of a mid-sized eclectic painted wood floor kitchen/dining room combo design in Gloucestershire with white walls
30