
Search results for "Cutting" in Home Design Ideas
 The Interior Design Experts
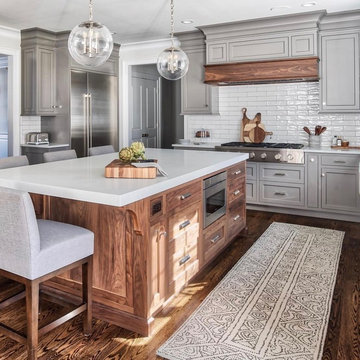
Example of a huge classic dark wood floor and brown floor enclosed kitchen design in Dallas with shaker cabinets, gray cabinets, white backsplash, subway tile backsplash, stainless steel appliances, an island and white countertops
 Main Street Kitchens at Botellos
Dan Cutrona
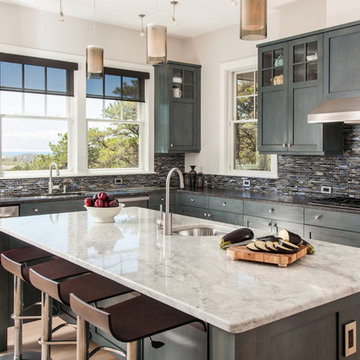
Transitional l-shaped light wood floor kitchen photo in Boston with an undermount sink, shaker cabinets, multicolored backsplash, mosaic tile backsplash and an island
Transitional l-shaped light wood floor kitchen photo in Boston with an undermount sink, shaker cabinets, multicolored backsplash, mosaic tile backsplash and an island
 John McClain Design
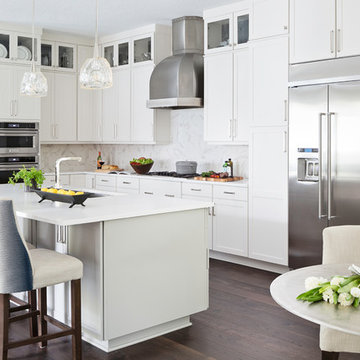
Example of a mid-sized transitional l-shaped dark wood floor and brown floor eat-in kitchen design in Orlando with an undermount sink, shaker cabinets, white cabinets, white backsplash, stone slab backsplash, stainless steel appliances, an island, white countertops and solid surface countertops
Find the right local pro for your project
 AK Interiors, LLC
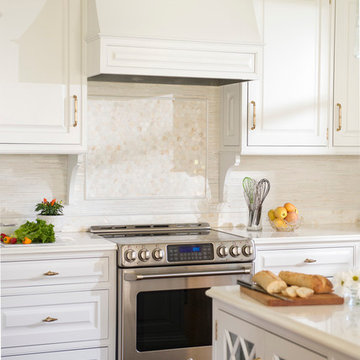
Example of a classic dark wood floor kitchen design with raised-panel cabinets, white cabinets, beige backsplash, stainless steel appliances and an island
 Realm Interiors
Jeff Zaruba Photography
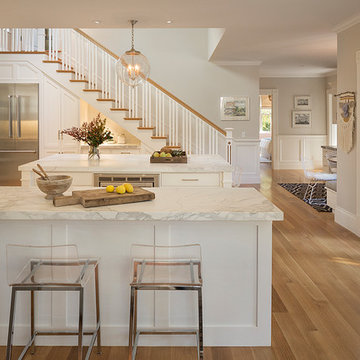
Kitchen - traditional u-shaped medium tone wood floor and brown floor kitchen idea in San Francisco with shaker cabinets, white cabinets, white backsplash, stainless steel appliances and an island
Kitchen - traditional u-shaped medium tone wood floor and brown floor kitchen idea in San Francisco with shaker cabinets, white cabinets, white backsplash, stainless steel appliances and an island
 Prentiss Balance Wickline Architects
Photographer: Alex Hayden

Inspiration for a mid-sized contemporary gray two-story mixed siding flat roof remodel in Seattle
Inspiration for a mid-sized contemporary gray two-story mixed siding flat roof remodel in Seattle
 NW Home Improvement
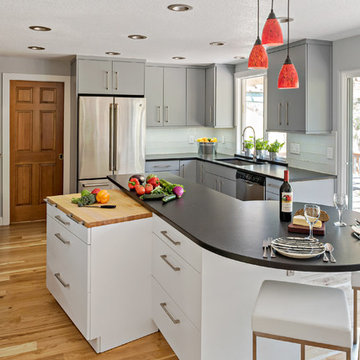
Kitchen - contemporary u-shaped medium tone wood floor and brown floor kitchen idea in Boise with an undermount sink, flat-panel cabinets, gray cabinets, stainless steel appliances, an island and black countertops

Sponsored
Columbus, OH

Hope Restoration & General Contracting
Columbus Design-Build, Kitchen & Bath Remodeling, Historic Renovations
 Fowlkes Studio

Example of a trendy light wood floor and beige floor kitchen design with a farmhouse sink, shaker cabinets, white cabinets, white backsplash, subway tile backsplash, stainless steel appliances, an island and white countertops
 328 Design Group

Example of a mid-sized trendy l-shaped medium tone wood floor and brown floor open concept kitchen design in Denver with an undermount sink, flat-panel cabinets, white cabinets, wood countertops, white backsplash, ceramic backsplash, stainless steel appliances, an island and brown countertops

 DEANE Inc | Distinctive Design & Cabinetry

The woodwork on this island highlights the detailed craftsmanship in the design. The contrast between the deep blue cabinetry and the white marble showcase this sophisticated kitchen.
 Cutting Edge Design

Inspiration for a large transitional u-shaped medium tone wood floor and brown floor eat-in kitchen remodel in Boston with an undermount sink, shaker cabinets, white cabinets, quartz countertops, gray backsplash, subway tile backsplash, stainless steel appliances, an island and black countertops
 Kitchen & Bath Concepts of Pittsburgh
Craig Thompson Photography
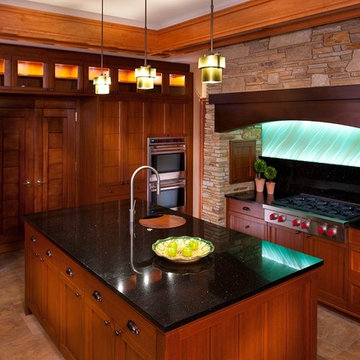
Enclosed kitchen - large u-shaped ceramic tile and brown floor enclosed kitchen idea with an undermount sink, recessed-panel cabinets, medium tone wood cabinets, stainless steel appliances, an island, granite countertops, green backsplash and ceramic backsplash
Enclosed kitchen - large u-shaped ceramic tile and brown floor enclosed kitchen idea with an undermount sink, recessed-panel cabinets, medium tone wood cabinets, stainless steel appliances, an island, granite countertops, green backsplash and ceramic backsplash
Sponsored
Columbus, OH
Hope Restoration & General Contracting
Columbus Design-Build, Kitchen & Bath Remodeling, Historic Renovations

 Sweetlake Interior Design LLC
Spa Bath Renovation Spring 2014, Design and build. We moved the tub, shower and toilet to different locations to make the bathroom look more organized. We used pure white caeserstone counter tops, hansgrohe metris faucet, glass mosaic tile (Daltile - City lights), stand silver 12 x 24 porcelain floor cut into 4 x 24 strips to make the chevron pattern on the floor, shower glass panel, shower niche, rain shower head, wet bath floating tub. Custom cabinets in a grey stain with mirror doors and circle overlays. The tower in center features charging station for toothbrushes, ipads, and cell phones. Spacious Spa Bath. TV in bathroom, large chandelier in bathroom. Half circle cabinet doors with mirrors. Anther chandelier in a master bathroom.

 Apartment Rehab NYC
Inspiration for a small industrial l-shaped laminate floor and gray floor eat-in kitchen remodel in New York with an undermount sink, shaker cabinets, white cabinets, red backsplash, brick backsplash, stainless steel appliances, gray countertops and a peninsula

 ASR DESIGN STUDIO
Our clients wanted to make the most of space so we gutted the home and rebuilt the inside to create a functional and kid-friendly home with timeless style.
Our clients’ vision was clear: They wanted a warm and timeless design that was easy to clean and maintain with two-active boys.
“It’s not unusual for our friends and family to drop past unannounced any day of the week. And we love it!” They told us during our initial Design Therapy Sesh.
We knew immediately what she meant - we have an open-door policy with our families, too! Which was why we consciously created living spaces that were open, inviting and welcoming.
Now, the only problem our clients would have would be convincing their guests to leave!
Our clients also enjoy coffee and tea so we created a separate coffee nook to help them kick start their day.
Photography: Helynn Ospina
 Laura Dante Photography
Laura Dante
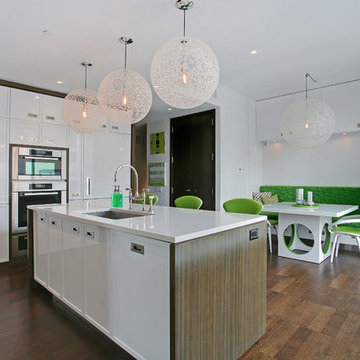
Inspiration for a contemporary eat-in kitchen remodel in Tampa with an undermount sink, white cabinets and stainless steel appliances
Inspiration for a contemporary eat-in kitchen remodel in Tampa with an undermount sink, white cabinets and stainless steel appliances
 Design Bar

Inspiration for a rustic l-shaped kitchen remodel in New York with a farmhouse sink, shaker cabinets, brown cabinets, multicolored backsplash, stainless steel appliances and gray countertops
 Charlie Luxton Design

The large open-plan kitchen and dining area. Douglas Fir floorboards, plywood-kitchen and lots of built-in storage utilise all available space.
Photo credit: Mark Bolton Photography

27