
Search results for "Cutting" in Home Design Ideas
 Cameo Kitchens, Inc.
Kelly Keul Duer and Merima Hopkins

Example of a transitional eat-in kitchen design in DC Metro with an undermount sink, shaker cabinets, light wood cabinets, quartzite countertops, white backsplash, glass tile backsplash and stainless steel appliances
Example of a transitional eat-in kitchen design in DC Metro with an undermount sink, shaker cabinets, light wood cabinets, quartzite countertops, white backsplash, glass tile backsplash and stainless steel appliances
 dig Architecture
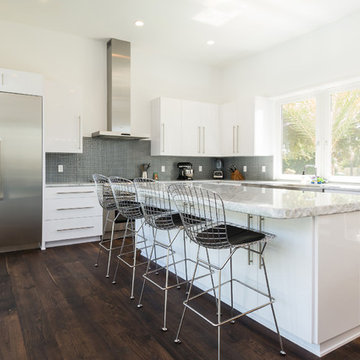
Inspiration for a contemporary l-shaped dark wood floor kitchen remodel in Jacksonville with flat-panel cabinets, white cabinets, gray backsplash, mosaic tile backsplash and an island
 Mary McGuire, Realtor, TODAY Realty, Inc.
McGuire Builders, Inc
Contact Randy at (806)-535-7678
Walter Galaviz, The Real Estate Photographer
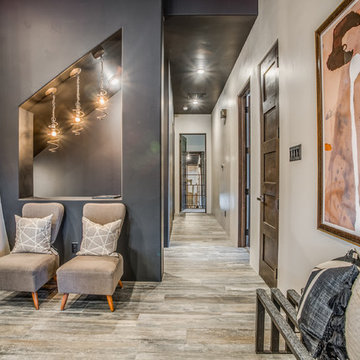
Hallway - contemporary light wood floor and gray floor hallway idea in Austin with beige walls
Hallway - contemporary light wood floor and gray floor hallway idea in Austin with beige walls
Find the right local pro for your project
 Glenna Stone Interiors
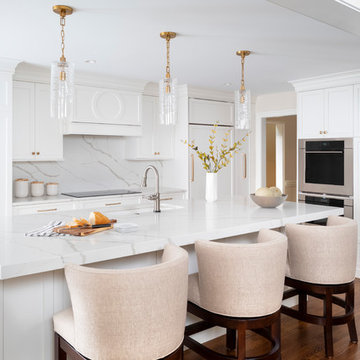
Transitional medium tone wood floor kitchen photo in Philadelphia with an undermount sink, shaker cabinets, white cabinets, quartz countertops, stainless steel appliances, an island, white backsplash and white countertops
 Lauren Levant
Dave Bryce Photography

Inspiration for an industrial light wood floor kitchen remodel with an undermount sink, open cabinets, stainless steel appliances and an island
Inspiration for an industrial light wood floor kitchen remodel with an undermount sink, open cabinets, stainless steel appliances and an island
 Greg DeLory Design

The kitchen opening out to the great room.
Granite counters and custom bar stools, cork flooring in the work area.
Photo by Dan Cutrona.
Inspiration for a mid-sized cottage cork floor kitchen remodel in Boston with an undermount sink, shaker cabinets, white cabinets, recycled glass countertops, paneled appliances and an island
Inspiration for a mid-sized cottage cork floor kitchen remodel in Boston with an undermount sink, shaker cabinets, white cabinets, recycled glass countertops, paneled appliances and an island
 Mark Davis Design
Tim D Coy

Open concept kitchen - contemporary u-shaped beige floor open concept kitchen idea in San Francisco with flat-panel cabinets, dark wood cabinets, an island, white backsplash, paneled appliances, an undermount sink and white countertops
Open concept kitchen - contemporary u-shaped beige floor open concept kitchen idea in San Francisco with flat-panel cabinets, dark wood cabinets, an island, white backsplash, paneled appliances, an undermount sink and white countertops

Sponsored
Columbus, OH

Hope Restoration & General Contracting
Columbus Design-Build, Kitchen & Bath Remodeling, Historic Renovations
 STRUKTR Studios Photography
Photo: Marni Epstein-Mervis © 2018 Houzz

Eclectic light wood floor kitchen photo in Los Angeles with a farmhouse sink, shaker cabinets, white backsplash, subway tile backsplash and black countertops
Eclectic light wood floor kitchen photo in Los Angeles with a farmhouse sink, shaker cabinets, white backsplash, subway tile backsplash and black countertops
 trentbellphotography
Trent Bell Photography: www.trentbell.com
Bowley Builders

Example of a trendy kitchen design in Portland Maine with an island, an undermount sink, white backsplash, paneled appliances, open cabinets, medium tone wood cabinets, marble countertops and subway tile backsplash
Example of a trendy kitchen design in Portland Maine with an island, an undermount sink, white backsplash, paneled appliances, open cabinets, medium tone wood cabinets, marble countertops and subway tile backsplash
 Michelle Pelech
Jeremy Best

Living room - mediterranean enclosed dark wood floor living room idea in San Luis Obispo with yellow walls, a standard fireplace, a stone fireplace and no tv
Living room - mediterranean enclosed dark wood floor living room idea in San Luis Obispo with yellow walls, a standard fireplace, a stone fireplace and no tv
 Leyva & Wilde, Inc.
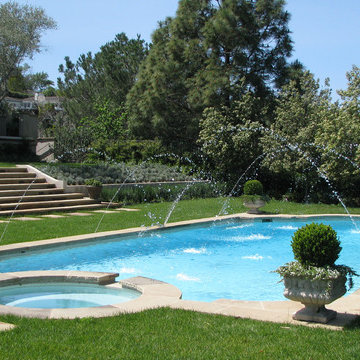
Hot tub - large traditional backyard stone and custom-shaped lap hot tub idea in Orange County
 Nanette Wong
Photo: Nanette Wong © 2014 Houzz
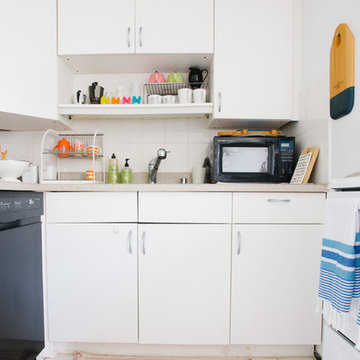
Enclosed kitchen - small transitional u-shaped enclosed kitchen idea in San Francisco with flat-panel cabinets, white cabinets, white backsplash, black appliances, white walls, no island and ceramic backsplash
Enclosed kitchen - small transitional u-shaped enclosed kitchen idea in San Francisco with flat-panel cabinets, white cabinets, white backsplash, black appliances, white walls, no island and ceramic backsplash
 Gwen Ahrens - The Interior Design Firm
Thomas Grady Photography
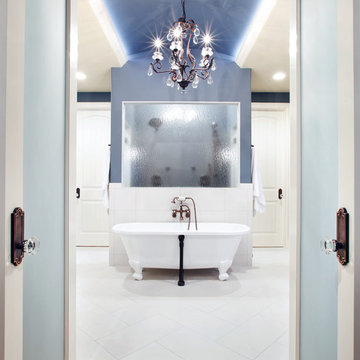
Inspiration for a huge transitional master white tile claw-foot bathtub remodel in Omaha with blue walls
Inspiration for a huge transitional master white tile claw-foot bathtub remodel in Omaha with blue walls
Sponsored
Columbus, OH
Hope Restoration & General Contracting
Columbus Design-Build, Kitchen & Bath Remodeling, Historic Renovations
 Bungalow 56
Kristen Vincent Photography
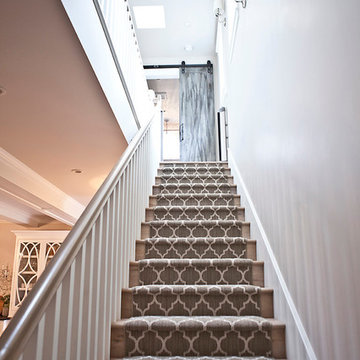
Staircase - mid-sized transitional carpeted straight staircase idea in San Diego with carpeted risers
Staircase - mid-sized transitional carpeted straight staircase idea in San Diego with carpeted risers
 Kendle Design Collaborative
Photography by Illya

Japanese bathtub - large contemporary master green tile and subway tile porcelain tile and beige floor japanese bathtub idea in Phoenix with a vessel sink, flat-panel cabinets, dark wood cabinets, a one-piece toilet, beige walls, quartz countertops and white countertops
Japanese bathtub - large contemporary master green tile and subway tile porcelain tile and beige floor japanese bathtub idea in Phoenix with a vessel sink, flat-panel cabinets, dark wood cabinets, a one-piece toilet, beige walls, quartz countertops and white countertops
 Prentiss Balance Wickline Architects
Photographer: Alex Hayden

Great room - mid-sized contemporary light wood floor great room idea in Seattle with white walls and a standard fireplace
Great room - mid-sized contemporary light wood floor great room idea in Seattle with white walls and a standard fireplace
 McCutcheon Construction Inc.
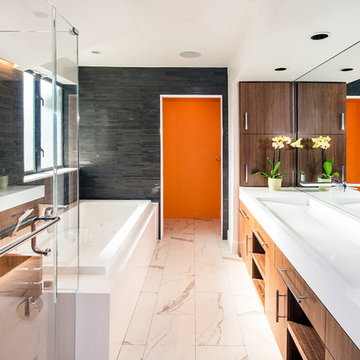
The master bathroom for two features a full-length trough sink and an eye-popping orange accent wall in the water closet.
Robert Vente Photography
Inspiration for a large contemporary master black tile and matchstick tile white floor and porcelain tile alcove bathtub remodel in San Francisco with a two-piece toilet, gray walls, a trough sink, white countertops, dark wood cabinets, solid surface countertops, a hinged shower door and flat-panel cabinets
Inspiration for a large contemporary master black tile and matchstick tile white floor and porcelain tile alcove bathtub remodel in San Francisco with a two-piece toilet, gray walls, a trough sink, white countertops, dark wood cabinets, solid surface countertops, a hinged shower door and flat-panel cabinets

 ASR DESIGN STUDIO
Our clients wanted to make the most of space so we gutted the home and rebuilt the inside to create a functional and kid-friendly home with timeless style.
Our clients’ vision was clear: They wanted a warm and timeless design that was easy to clean and maintain with two-active boys.
“It’s not unusual for our friends and family to drop past unannounced any day of the week. And we love it!” They told us during our initial Design Therapy Sesh.
We knew immediately what she meant - we have an open-door policy with our families, too! Which was why we consciously created living spaces that were open, inviting and welcoming.
Now, the only problem our clients would have would be convincing their guests to leave!
Our clients also enjoy coffee and tea so we created a separate coffee nook to help them kick start their day.
Photography: Helynn Ospina
 Studio LW
Denver Image Photography
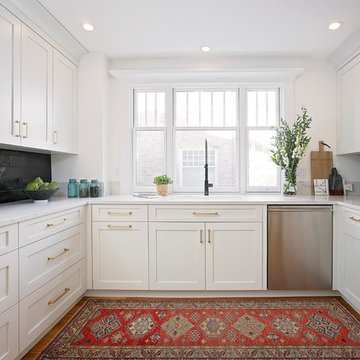
Kitchen - transitional u-shaped medium tone wood floor kitchen idea in Denver with shaker cabinets, white cabinets, quartz countertops, black backsplash, ceramic backsplash, stainless steel appliances and white countertops
Kitchen - transitional u-shaped medium tone wood floor kitchen idea in Denver with shaker cabinets, white cabinets, quartz countertops, black backsplash, ceramic backsplash, stainless steel appliances and white countertops
 Urbane Design

Kitchen - transitional galley light wood floor and beige floor kitchen idea in Austin with shaker cabinets, white cabinets, white backsplash, stainless steel appliances, a peninsula and white countertops
28