
Search results for "Cutting" in Home Design Ideas

 Yellow House
Mid-sized transitional u-shaped medium tone wood floor and brown floor enclosed kitchen photo in San Francisco with shaker cabinets, white cabinets, mosaic tile backsplash, a peninsula, quartz countertops, beige backsplash, stainless steel appliances, beige countertops and a farmhouse sink
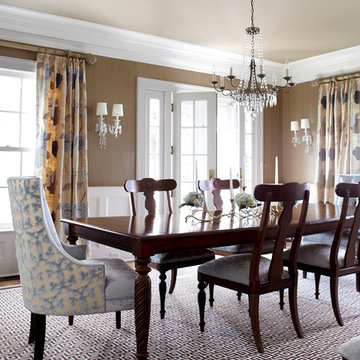


 Ghislaine Viñas Interior Design
Trendy medium tone wood floor dining room photo in New York with white walls
Find the right local pro for your project
 Catherine Renae Thomas Design Co.
Paul Gates
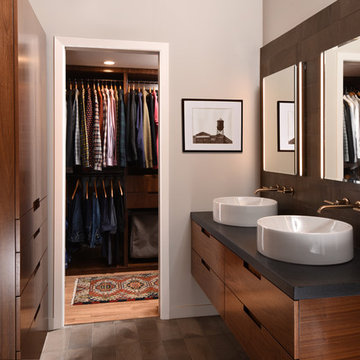
Inspiration for a contemporary bathroom remodel with flat-panel cabinets, medium tone wood cabinets, beige walls and a vessel sink
Inspiration for a contemporary bathroom remodel with flat-panel cabinets, medium tone wood cabinets, beige walls and a vessel sink
 Mark Davis Design
Tim D Coy
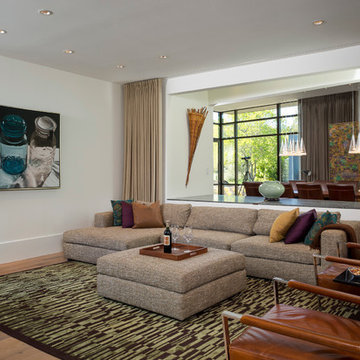
Trendy open concept medium tone wood floor and brown floor family room photo in San Francisco with white walls and no fireplace
Trendy open concept medium tone wood floor and brown floor family room photo in San Francisco with white walls and no fireplace
 AND Interior Design Studio
Interior Design:
Anne Norton
AND interior Design Studio
Berkeley, CA 94707

Large elegant l-shaped dark wood floor and brown floor eat-in kitchen photo in San Francisco with an undermount sink, shaker cabinets, white cabinets, gray backsplash, subway tile backsplash, stainless steel appliances, an island, solid surface countertops and white countertops
Large elegant l-shaped dark wood floor and brown floor eat-in kitchen photo in San Francisco with an undermount sink, shaker cabinets, white cabinets, gray backsplash, subway tile backsplash, stainless steel appliances, an island, solid surface countertops and white countertops
 Chateau Properties, Inc.
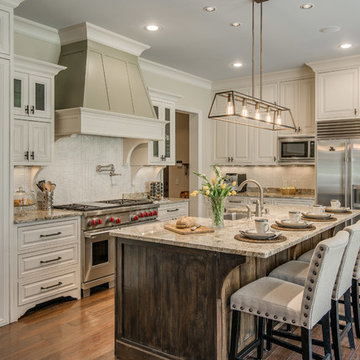
Tuscan medium tone wood floor and brown floor kitchen photo in Nashville with raised-panel cabinets, beige cabinets, beige backsplash, stainless steel appliances and an island

Sponsored
Columbus, OH

Hope Restoration & General Contracting
Columbus Design-Build, Kitchen & Bath Remodeling, Historic Renovations
 Stephen B. Chambers Architects, Inc.
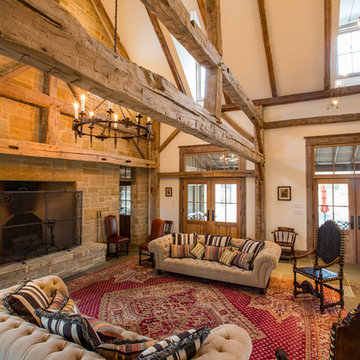
Mountain style formal living room photo in Dallas with a standard fireplace and a stone fireplace

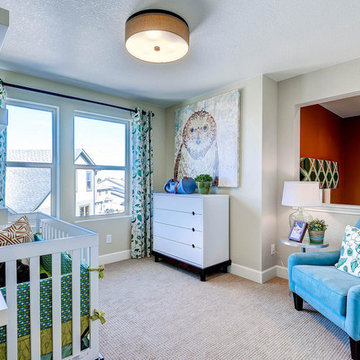
 Oakwood Homes
Inspiration for a transitional boy carpeted and beige floor nursery remodel in Denver with gray walls

 YSL Builders
Inspiration for a timeless u-shaped medium tone wood floor and brown floor seated home bar remodel in Houston with glass-front cabinets, dark wood cabinets and brown backsplash

 VF Interiors
Photography: Micheal Alan Kaskel
Living room - traditional enclosed dark wood floor and brown floor living room idea in Atlanta with yellow walls, a standard fireplace and no tv
Living room - traditional enclosed dark wood floor and brown floor living room idea in Atlanta with yellow walls, a standard fireplace and no tv

 Gatling Design
Trendy medium tone wood floor kitchen photo in San Diego with an undermount sink, glass-front cabinets, gray backsplash, stainless steel appliances and gray countertops
Sponsored
Columbus, OH
Hope Restoration & General Contracting
Columbus Design-Build, Kitchen & Bath Remodeling, Historic Renovations
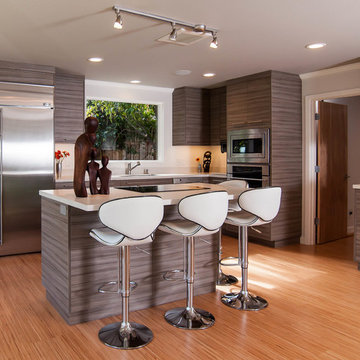
 The Cutting Edge Custom Cabinetry
stevecrainphotography
Eat-in kitchen - contemporary eat-in kitchen idea in San Francisco with flat-panel cabinets, stainless steel appliances and white countertops
Eat-in kitchen - contemporary eat-in kitchen idea in San Francisco with flat-panel cabinets, stainless steel appliances and white countertops

 Nar Design Group
A combination of quarter sawn white oak material with kerf cuts creates harmony between the cabinets and the warm, modern architecture of the home. We mirrored the waterfall of the island to the base cabinets on the range wall. This project was unique because the client wanted the same kitchen layout as their previous home but updated with modern lines to fit the architecture. Floating shelves were swapped out for an open tile wall, and we added a double access countertwall cabinet to the right of the range for additional storage. This cabinet has hidden front access storage using an intentionally placed kerf cut and modern handleless design. The kerf cut material at the knee space of the island is extended to the sides, emphasizing a sense of depth. The palette is neutral with warm woods, dark stain, light surfaces, and the pearlescent tone of the backsplash; giving the client’s art collection a beautiful neutral backdrop to be celebrated.
For the laundry we chose a micro shaker style cabinet door for a clean, transitional design. A folding surface over the washer and dryer as well as an intentional space for a dog bed create a space as functional as it is lovely. The color of the wall picks up on the tones of the beautiful marble tile floor and an art wall finishes out the space.
In the master bath warm taupe tones of the wall tile play off the warm tones of the textured laminate cabinets. A tiled base supports the vanity creating a floating feel while also providing accessibility as well as ease of cleaning.
An entry coat closet designed to feel like a furniture piece in the entry flows harmoniously with the warm taupe finishes of the brick on the exterior of the home. We also brought the kerf cut of the kitchen in and used a modern handleless design.
The mudroom provides storage for coats with clothing rods as well as open cubbies for a quick and easy space to drop shoes. Warm taupe was brought in from the entry and paired with the micro shaker of the laundry.
In the guest bath we combined the kerf cut of the kitchen and entry in a stained maple to play off the tones of the shower tile and dynamic Patagonia granite countertops.

 Affirming Kitchen Clarity
kitchen at dusk
Inspiration for a mid-sized timeless single-wall medium tone wood floor open concept kitchen remodel in Las Vegas with a farmhouse sink, recessed-panel cabinets, white cabinets, quartz countertops, white backsplash, stainless steel appliances and two islands
Inspiration for a mid-sized timeless single-wall medium tone wood floor open concept kitchen remodel in Las Vegas with a farmhouse sink, recessed-panel cabinets, white cabinets, quartz countertops, white backsplash, stainless steel appliances and two islands
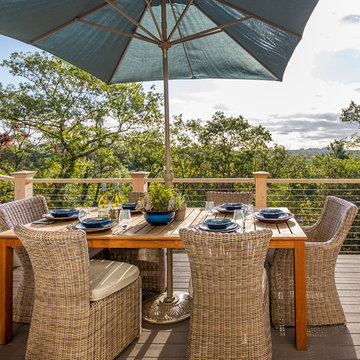
 Cutting Edge Homes Inc.
All your backyard events will be a hit around the dining table with great food, company, and a view like this!
•
Whole Home Renovation, 1927 Built Home
West Newton, MA
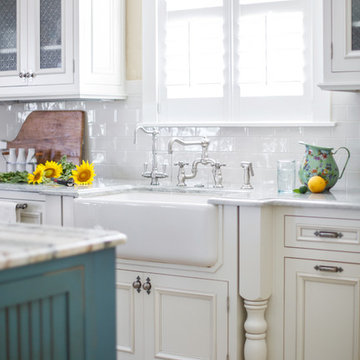
 The Design Studio
Inspiration for a cottage travertine floor and beige floor kitchen remodel in Jacksonville with a farmhouse sink, recessed-panel cabinets, distressed cabinets, quartzite countertops, white backsplash, porcelain backsplash, paneled appliances and an island

 Landis Architects | Builders
We worked with a corporation and their out-of-town architect on this residential condominium construction in Washington D.C. The company uses the apartment for executive housing and meetings. Its goal was to create a flexible space to be used for both purposes. We renovated the kitchen, two bathrooms, and one bedroom. The central focus is the sleek new open kitchen, though we worked on the entire 1200 square foot apartment.
The client provided the architectural design for the kitchen and the rest of the apartment. The biggest layout changes were:
*Removing the walls of the existing kitchen to create a dramatic open kitchen that runs all the way to the window on one side and an island with a waterfall countertop on the other side.
*A layout that provided space for a large conference table
*Closing off one door of the bedroom and creating a larger opening from the living room side and installing pocket doors
These changes required extensive systems work throughout the apartment, including redoing all the ductwork, modifying the sprinkler system and relocating sprinkler heads to meet fire code. We didn’t run into any surprises with the systems because our team had investigated the structure in the pre-construction stage and cut holes in the drywall to locate the plumbing pipes, columns, and wiring. We had to turn and move the existing HVAC system so we could hide it in one of the kitchen cabinets.
We built the structure that anchors one end of the kitchen. It hides a refrigerator (with flush panel doors), electrical panel, and writing for the flat screen television. A soffit above the kitchen hides all the ductwork, and is fitted with recessed lights and LED cove lighting above.
The client supplied the kitchen cabinetry. The countertops are quartz by Caesarstone in Haze. We installed the flooring material on the base of one side of the island.
Backsplash. The dramatic backsplash is made of thin sheets of porcelain. The 5 mm thick material by Fiandre comes in 5-foot by 10-foot sheets that comes in a continuous pattern or can be book-matched. A fabricator measured the layout and cuts for the wall outlets, cut the material and installed it. Our team delivered three sheets of the material up the stairwell of the building. Though they created a template of the material out of wood to make sure it would fit, the actual material was more rigid and it took them a while to maneuver it.
The new wide opening at the end of the living room has pocket doors. We closed off the original hallway door to the bedroom.
Michael K. Wilkinson
 d KISER design.construct, inc.
design by A Larsen INC
cabinetry by d KISER design.construct, inc.
photography by Colin Conces

Alcove shower - mid-sized contemporary kids' blue tile and subway tile porcelain tile and beige floor alcove shower idea in Omaha with flat-panel cabinets, blue walls, an integrated sink, concrete countertops, a hinged shower door, gray countertops and medium tone wood cabinets
Alcove shower - mid-sized contemporary kids' blue tile and subway tile porcelain tile and beige floor alcove shower idea in Omaha with flat-panel cabinets, blue walls, an integrated sink, concrete countertops, a hinged shower door, gray countertops and medium tone wood cabinets
31