
Search results for "Cvv shop" in Home Design Ideas


 Trerosa Investments LLC
Mid-sized trendy formal and open concept ceramic tile living room photo in Austin with beige walls

 User
Inspiration for a mid-sized timeless walk-out carpeted basement remodel with gray walls and a standard fireplace
Find the right local pro for your project

 Closet Factory
Stained Cherry Wall unit
Family room - mid-sized contemporary open concept carpeted family room idea in Los Angeles with beige walls and a wall-mounted tv
Family room - mid-sized contemporary open concept carpeted family room idea in Los Angeles with beige walls and a wall-mounted tv

 HomeBodySoul
Example of a mid-sized trendy women's medium tone wood floor dressing room design in Los Angeles with open cabinets and white cabinets


 Crystal Kitchen + Bath
Designer details make this mudroom addition blend seamlessly with this 1920's home.
Photo by Spacecrafting Photography
Entryway - small traditional entryway idea in Minneapolis
Entryway - small traditional entryway idea in Minneapolis


 Custom Surface Solutions
 (www.css-tile.com) - Owner Craig Thompson (512) 430-1215. This project shows the remodel of a small 1950's vintage home master bathroom. 8"" x 18" Calcutta gold marble tile was used on the shower walls and floor wall base and ceramic gray penny tile on the floor. Shower includes curbless pan / floor, dual shower boxes, frameless glass slider, trough duel fixture sink and chrome fixtures.

 Reclaimed Enterprises
Jenny Gilbreath
Living room - mid-sized transitional enclosed dark wood floor living room idea in Omaha with blue walls, a standard fireplace, a brick fireplace and a wall-mounted tv
Living room - mid-sized transitional enclosed dark wood floor living room idea in Omaha with blue walls, a standard fireplace, a brick fireplace and a wall-mounted tv
 DHD Architecture and Interior Design
2 Bedrooms / 2,200 Square Feet
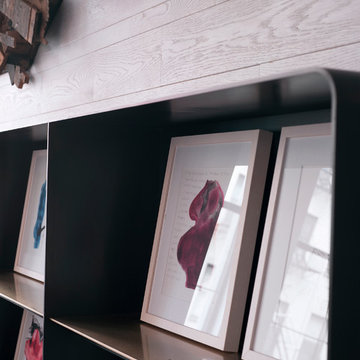
This pied-à-terre loft with soaring fourteen foot ceilings, sits within a classic cast iron building in the heart of Noho, NYC. It is home to a couple who are serious about their art. DHD worked on this project from the onset of design and construction, allowing for a clear harmony between the architecture and design. The wide plank grey oak floors and white gallery walls set the palette for an art filled environment. A custom designed silk rug fills the main space, while the large-scale Lindsey Adelman light installation hangs above. The furniture, a mix of vintage and classic contemporary, were carefully curated to create a home that is elegant and subtle yet eclectic. The use of cowhide, mohair, woven leather and velvet create subtle textures against the painted brick and wood planked walls.
Artists: Burning plane photo: Richard Mosse
Sculpture coffee table: Roy Gussow
Drawings in the wall unit: Louise Bourgeois and Tracey Emin
Custom Metal Artist: Todd Fouser of Face Design & Fabrication
http://facedesign.com
Photography by: Rick Lew
www.ricklew.com

 McNeill Baker Design Associates
This jewel box space holds the owner's collection of shoes, handbags, and other specialties.
Inspiration for a large timeless women's dark wood floor and brown floor walk-in closet remodel in DC Metro with beaded inset cabinets and white cabinets
Inspiration for a large timeless women's dark wood floor and brown floor walk-in closet remodel in DC Metro with beaded inset cabinets and white cabinets

 Closet Tech
Inspiration for a mid-sized contemporary gender-neutral medium tone wood floor reach-in closet remodel in Milwaukee with open cabinets and light wood cabinets

 StorageMotion, Inc.
SEE A VIDEO OF THIS PRODUCT!!
CLICK HERE https://www.youtube.com/watch?v=rW4MCNrBKFU
--------------------------------------------------------------------------------
Automated WardrobeLiftTM in the "down position" supports up to 75 pounds. 30" drop from the "up" position. www.storagemotion.com/wardrobelift


 Builder Boy
Santa Barbara stucco is a low-maintenance, weather-resistant finish that features a completely smooth surface similar to early California adobe.
Example of a trendy shed design in Los Angeles
Example of a trendy shed design in Los Angeles
6